Member Features
Find Real Estate Bargain!
Full foreclosure details
Home value, equity and ownership info
Find homes priced below market
Get full access with a FREE Account
Already a member?
$490,000
Listing Price4beds
3baths
2,526sqft
11,760sqft lot
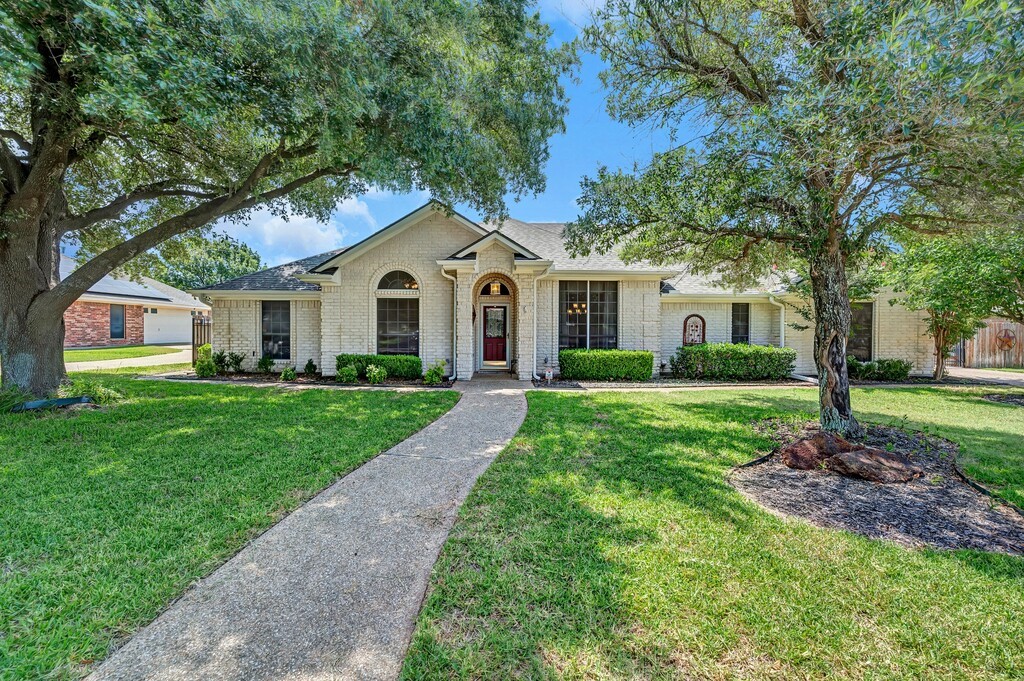
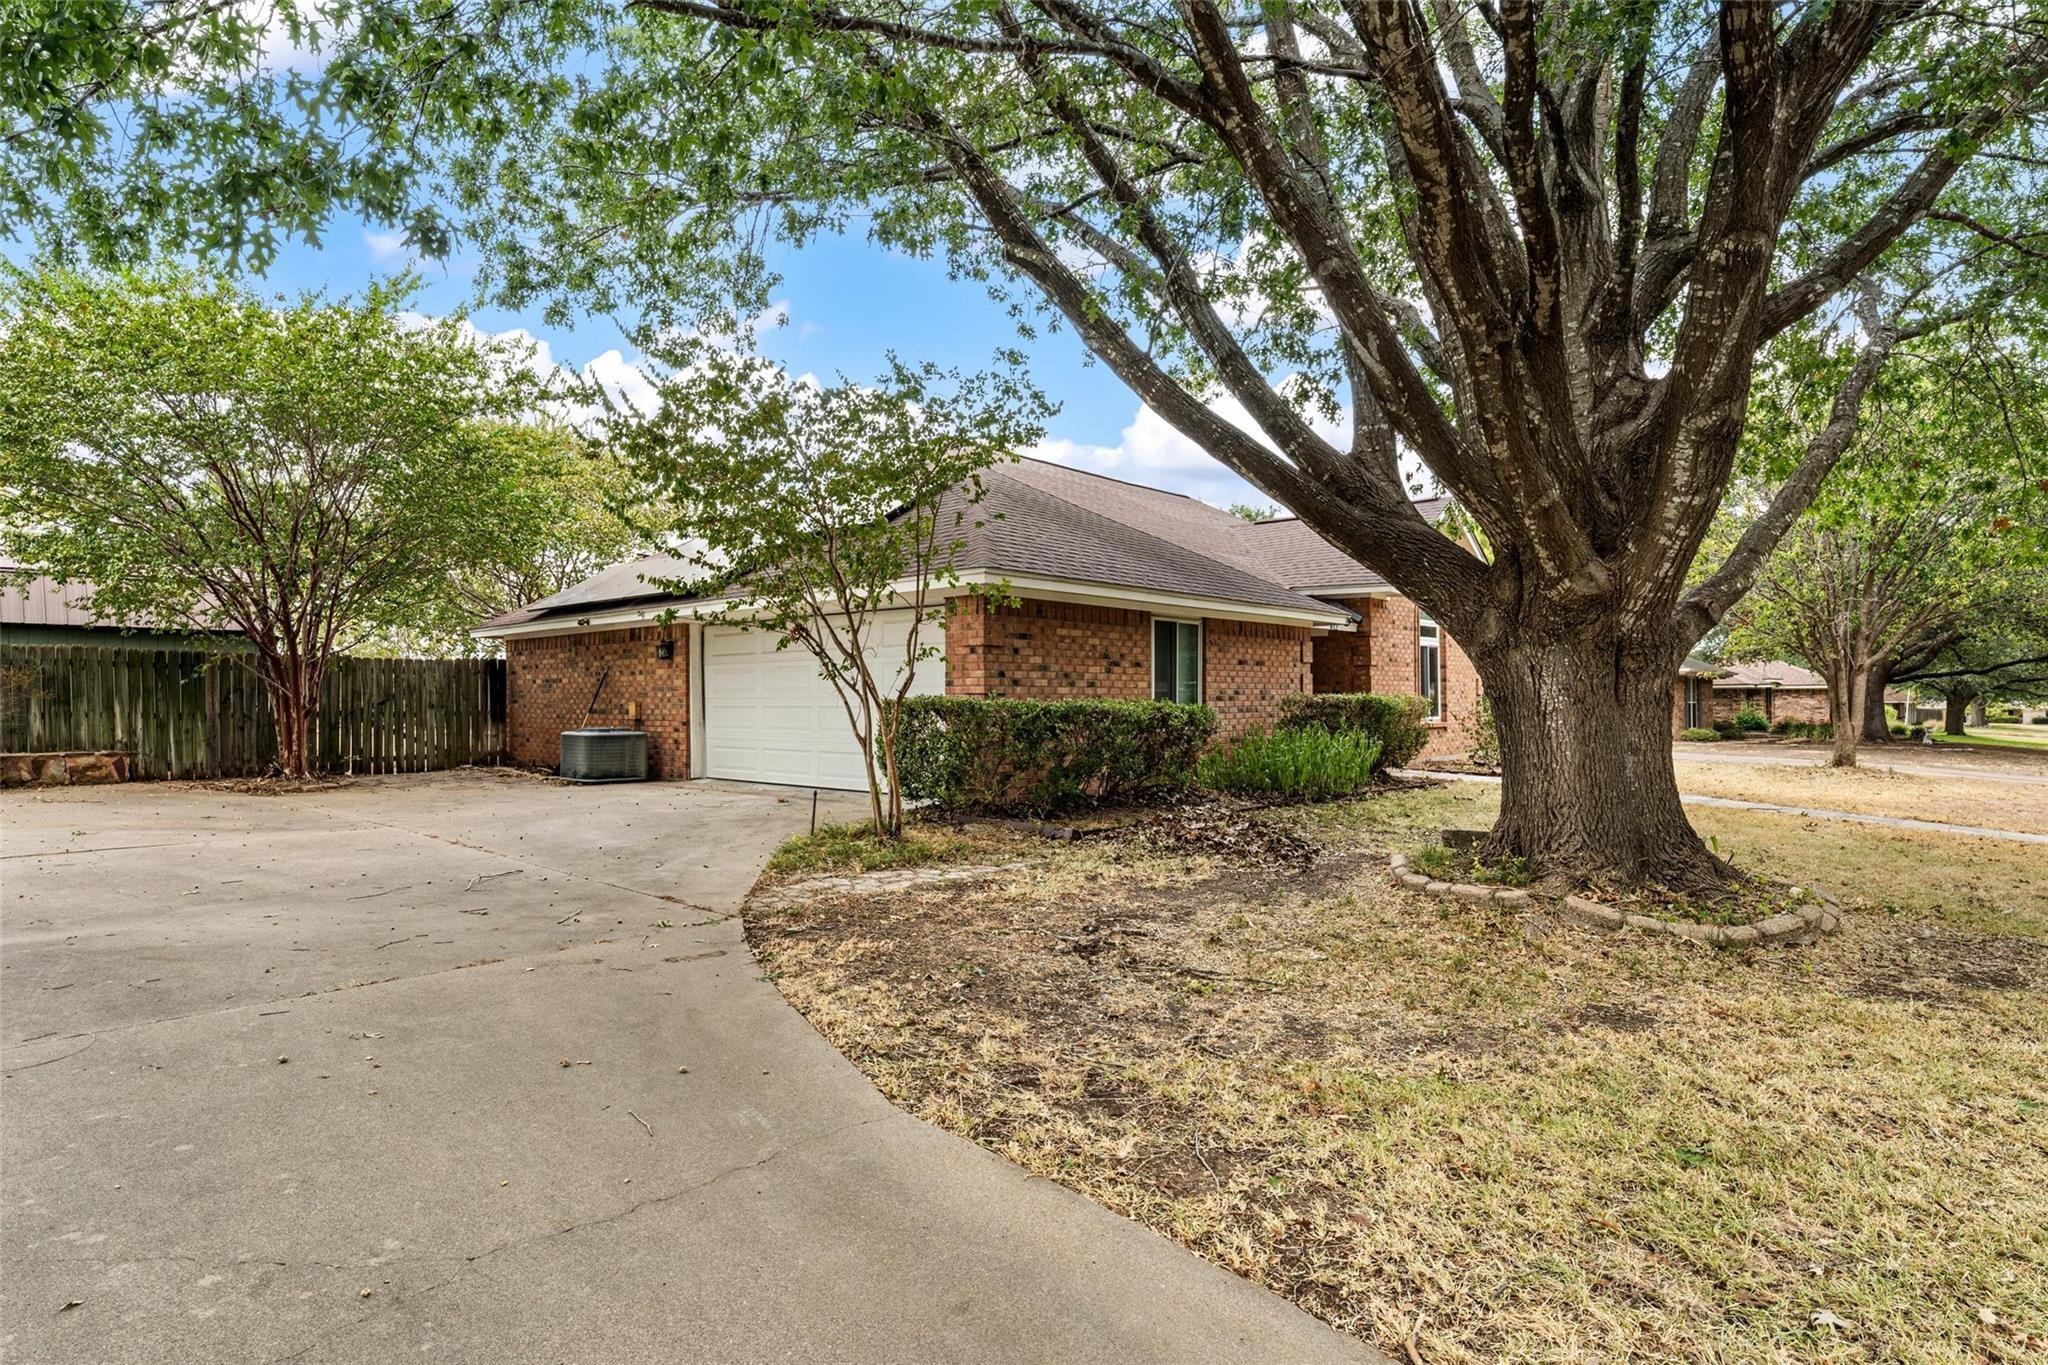
912 Oakmont Dr, Hewitt, TX 76643
Member Features
Find Real Estate Bargain!
Full foreclosure details
Home value, equity and ownership info
Find homes priced below market
Get full access with a FREE Account
Already a member?
For Sale
Off Market
Home type
Price / sqft
Year built
Home Details
Welcome to your dream home nestled the desirable Stoneridge subdivision, where timeless elegance meets modern comfort. This meticulously maintained 4 bedroom, 2.5 bath brick home boasts an array of features designed for luxurious living. As you enter, you'll notice the spacious and inviting foyer leading to a sunlit living room, perfect for hosting guests or relaxing with family. The adjacent formal dining room offers an ideal setting for intimate dinners or festive gatherings. The heart of the home lies in the gourmet kitchen, equipped with stainless steel appliances, granite countertops, ample cabinetry, and a convenient breakfast bar. Adjacent to the kitchen, a cozy breakfast nook overlooks the backyard oasis, making mornings a delight. The expansive family room is the epitome of comfort, featuring a fireplace framed by custom woodwork, creating a warm and inviting atmosphere for gatherings year-round. Off the family room, the primary suite is a private retreat offering tranquility and space. It features a luxurious ensuite bathroom with a soaking tub, separate shower, and dual vanities, providing a spa-like experience at home. Three additional bedrooms, generously sized and bathed in natural light, offer flexibility for a growing family or guests. You can enjoy the backyard in two different ways - one in the enclosed and air conditioned sitting room facing the view of the backyard, or on your wonderfully shaded back patio. Step outside to discover your own personal p
Interior Details
2526
4
3
Has Heating:
Yes
Heating Type:
Central
Has Cooling:
Yes
Cooling Type:
Central
Has Fuel:
No
Fuel Type:
N/A
Has Basement:
No
Basement Type:
N/A
Has Flooring:
No
Flooring Type:
Carpet
Has Fireplace:
Yes
Fireplace Type:
N/A
Property Details
11760
No
No
Type:
Driveway Concrete
Location:
N/A
Status:
N/A
Number of Spaces:
0
No
No
No
No
Yes
No
No
Construction Details
N/A
Brick Veneer
N/A
N/A
Composition Shingle
Tax History
Year
Amount
Land
Improvement
Percent Change
Assessment
2020
$6,834
$32,810
$251,645
--%
$284,455
2019
$6,891
$32,810
$251,645
--%
$284,455
2018
$6,984
$31,280
$248,930
--%
$280,210
2017
$6,434
$29,750
$226,060
--%
$255,810
2016
$6,183
$29,170
$214,880
--%
$244,050
2013
$5,514
$28,110
$199,480
--%
$227,590
2013
$5,514
$32,000
$184,550
--%
$216,550
2012
$5,402
$32,000
$195,804
--%
$227,804

Average Home Price in 76643
Calculators
Mortgage
Mortgage Calculator
Details for 912 OAKMONT DR
Property Debt
Foreclosure Contact Details
Similar Homes Nearby


Guides for Oakmont Dr

From June 2023-May 2024, Waco, TX saw steady property value increases and robust sales despite lower availability. Comparatively, it offers a more balanced market than neighboring cities.