Member Features
Find Real Estate Bargain!
Full foreclosure details
Home value, equity and ownership info
Find homes priced below market
Get full access with a FREE Account
Already a member?
$950,000
Listing Price4beds
3baths
4,852sqft
23,958sqft lot
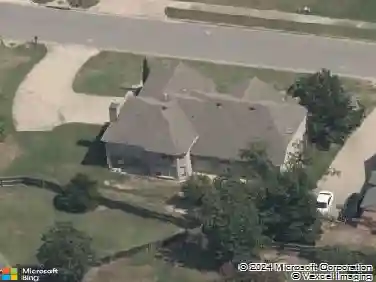
3 Oakmont Ct, Little Rock, AR 72212
Member Features
Find Real Estate Bargain!
Full foreclosure details
Home value, equity and ownership info
Find homes priced below market
Get full access with a FREE Account
Already a member?
For Sale
Off Market
Home type
Price / sqft
Year built
Home Details
This home reflects what makes Pleasant Valley so desirable, a quiet cul-de-sac setting with generous living spaces and golf course views. With over 4,800 square feet, the home offers a spacious, well-designed layout with multiple living areas and two primary suites. nnThe main level features a large great room with tall ceilings, complete with a fireplace, built-ins, and a wet bar. A formal living room with its own fireplace provides an additional space to gather, while the formal dining room is ideal for more traditional entertaining. The eat-in kitchen has been thoughtfully designed with stainless steel appliances, double ovens, an island with a 6-burner gas range, and a bay window overlooking the backyard, creating a natural setting for everyday dining. nnThe two primary suites, one on the main level and one upstairs, work well for a variety of living situations, whether accommodating guests, multi-generational living, or simply providing additional space to spread out. The upstairs primary bathroom features double sinks, a large walk-in shower, and a skylight that brings in natural light. Upstairs, you will also find two additional large bedrooms and a guest bathroom with double sinks and a skylight. nnOutside, the patio provides a comfortable place to relax or entertain while taking in views of the course beyond. The home has been well maintained over the years, and the 0.55-acre lot offers a sense of space thats not always easy to find. nnLocated in Pleasant Valley, th
Interior Details
4852
4
3
Has Heating:
Yes
Heating Type:
Central
Has Cooling:
Yes
Cooling Type:
Central
Has Fuel:
No
Fuel Type:
N/A
Has Basement:
No
Basement Type:
N/A
Has Flooring:
No
Flooring Type:
Wood (unspecified)
Has Fireplace:
Yes
Fireplace Type:
N/A
Property Details
23958
No
No
Type:
Driveway Concrete
Location:
N/A
Status:
N/A
Number of Spaces:
0
No
No
No
No
Yes
No
No
Construction Details
N/A
Brick/stone (brick And/or Stone)
N/A
Gable
Asphalt
Tax History
Year
Amount
Land
Improvement
Percent Change
Assessment
2018
$5,058
$15,000
$63,580
--%
$78,580
2018
$5,058
$15,000
$63,580
--%
$78,580
2017
$5,058
$15,000
$63,580
--%
$78,580
2016
$5,408
$15,000
$63,580
--%
$78,580
2015
$5,058
$14,400
$65,770
--%
$80,170
2013
$5,416
$14,400
$65,770
--%
$80,170
2012
$5,416
$14,400
$65,770
--%
$80,170
2012
$5,096
$14,400
$65,770
--%
$80,170

Average Home Price in 72212
Nearby Properties
Zip Code
Price
Bed
Bath
Sqft
Lot
Sold Date
$1,195,000
$1,195,000
-- Beds
4 Baths
4,770 Sqft
26,572 Lot (sqft)
Sold 10/26/2026
$1,428,608
$1,428,608
-- Beds
4 Baths
5,121 Sqft
28,314 Lot (sqft)
Sold 10/27/2026
$1,999,000
$1,999,000
5 Beds
6 Baths
5,374 Sqft
35,719 Lot (sqft)
Sold 10/13/2026
$950,000
4 Beds
3 Baths
4,852 Sqft
23,958 Lot (sqft)
Sold 10/26/2026
$926,518
-- Beds
5 Baths
4,669 Sqft
32,234 Lot (sqft)
Sold 10/26/2026