Member Features
Find Real Estate Bargain!
Full foreclosure details
Home value, equity and ownership info
Find homes priced below market
Get full access with a FREE Account
Already a member?
$1,149,900
Listing Price5beds
4baths
3,960sqft
9,017sqft lot
5666 Oakmont Ct, Discovery Bay, CA 94505
Member Features
Find Real Estate Bargain!
Full foreclosure details
Home value, equity and ownership info
Find homes priced below market
Get full access with a FREE Account
Already a member?
For Sale
Off Market
Home type
Price / sqft
Year built
Home Details
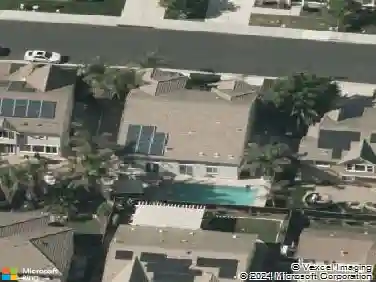
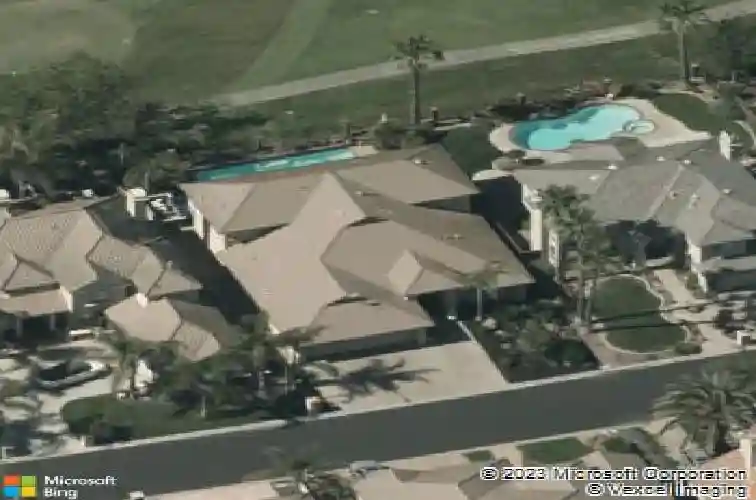
Rare find!!! Bring your imagination and make it your own "vacation" retreat! Exquisite custom residence sited on the 12th hole of Discovery Bay Golf Course - an entertainers dream with refined finishes and timeless design. A dramatic entryway leads into an expansive, flowing main level where formal living and dining areas transition seamlessly to a warm, inviting family room. A generously proportioned room on the main floor offers flexible use as a private primary suite or luxurious bonus retreat, creating an ideal single-level living arrangement. Upstairs, the gracious primary suite and a well-appointed guest bedroom share a balcony that frames sweeping views of the sparkling pool and manicured fairway beyond. Fresh interior paint and neutral carpet provide a sophisticated, move-in-ready palette. Outdoors, the pool, built-in BBQ, and golf-course vistas set the stage for memorable gatherings and relaxed California living. Move in and begin enjoying the spectacular spring and summer lifestyle in Discovery Bay.
Interior Details
3960
5
4
Has Heating:
No
Heating Type:
N/A
Has Cooling:
No
Cooling Type:
N/A
Has Fuel:
No
Fuel Type:
N/A
Has Basement:
No
Basement Type:
N/A
Has Flooring:
No
Flooring Type:
N/A
Has Fireplace:
Yes
Fireplace Type:
N/A
Property Details
9017
No
No
Type:
Garage, Attached
Location:
N/A
Status:
N/A
Number of Spaces:
3
N/A
N/A
N/A
N/A
N/A
N/A
N/A
Construction Details
N/A
N/A
N/A
N/A
N/A
Tax History
Year
Amount
Land
Improvement
Percent Change
Assessment
2020
$9,854
$164,841
$605,709
--%
$770,550
2019
$9,749
$161,609
$593,833
--%
$755,442
2018
$9,388
$158,441
$582,190
--%
$740,631
2017
$9,210
$155,335
$570,775
--%
$726,110
2016
$9,162
$152,290
$559,584
--%
$711,874
2014
$8,821
$147,065
$540,383
--%
$687,448
2013
$8,037
$132,102
$485,398
--%
$617,500
2012
$7,171
$132,102
$485,398
--%
$617,500

Average Home Price in 94505
Nearby Properties
Zip Code
Price
Bed
Bath
Sqft
Lot
Sold Date
$1,199,395
$1,199,395
4 Beds
4 Baths
4,375 Sqft
7,684 Lot (sqft)
Sold 10/27/2026
$1,149,900
$1,149,900
5 Beds
4 Baths
3,960 Sqft
9,017 Lot (sqft)
Sold 10/26/2026
$1,299,000
$1,299,000
4 Beds
4 Baths
3,623 Sqft
9,525 Lot (sqft)
Sold 10/26/2026
$1,499,000
$1,499,000
4 Beds
5 Baths
4,478 Sqft
7,917 Lot (sqft)
Sold 10/26/2026
$1,231,954
$1,231,954
4 Beds
4 Baths
3,379 Sqft
12,250 Lot (sqft)
Sold 10/26/2026
$1,399,000
$1,399,000
3 Beds
2.5 Baths
4,340 Sqft
11,400 Lot (sqft)
Sold 10/26/2026
$1,319,888
$1,319,888
4 Beds
3 Baths
4,091 Sqft
8,760 Lot (sqft)
Sold 09/29/2026