


Member Features
Find Real Estate Bargain!
Full foreclosure details
Home value, equity and ownership info
Find homes priced below market
Get full access with a FREE Account
Already a member?
$1,000,000
Listing Price4beds
4baths
3,055sqft
10,498sqft lot
11317 Oakleigh Dr, Middleville, MI 49333
Member Features
Find Real Estate Bargain!
Full foreclosure details
Home value, equity and ownership info
Find homes priced below market
Get full access with a FREE Account
Already a member?
For Sale
Off Market
Home type
Price / sqft
Year built
Home Details
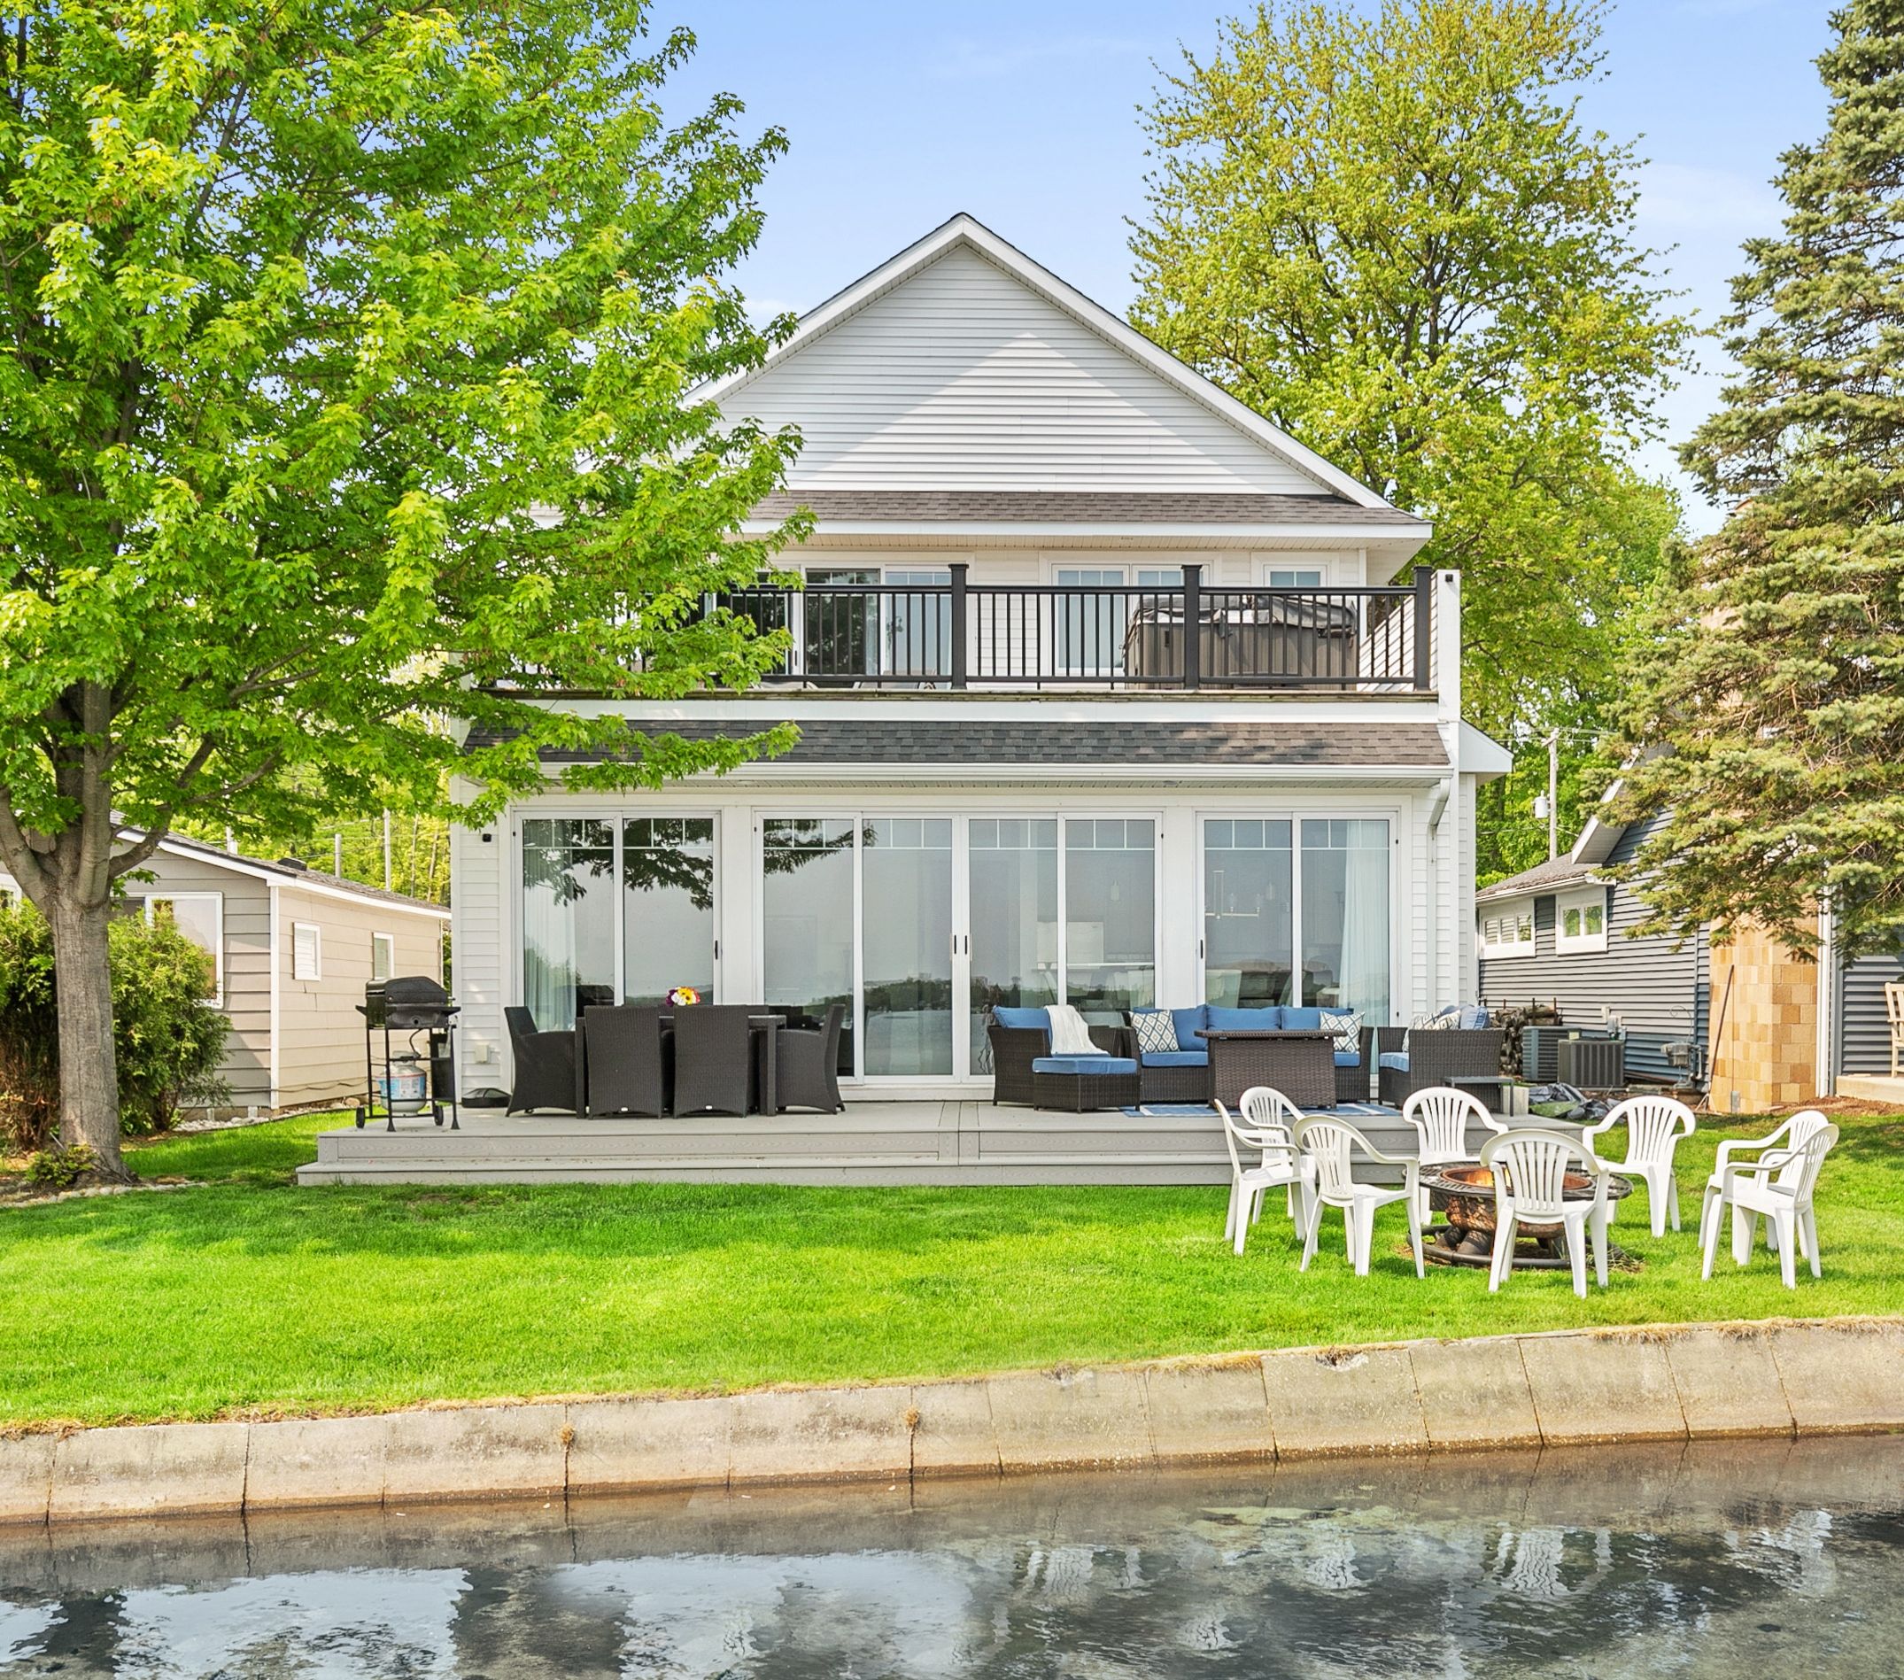
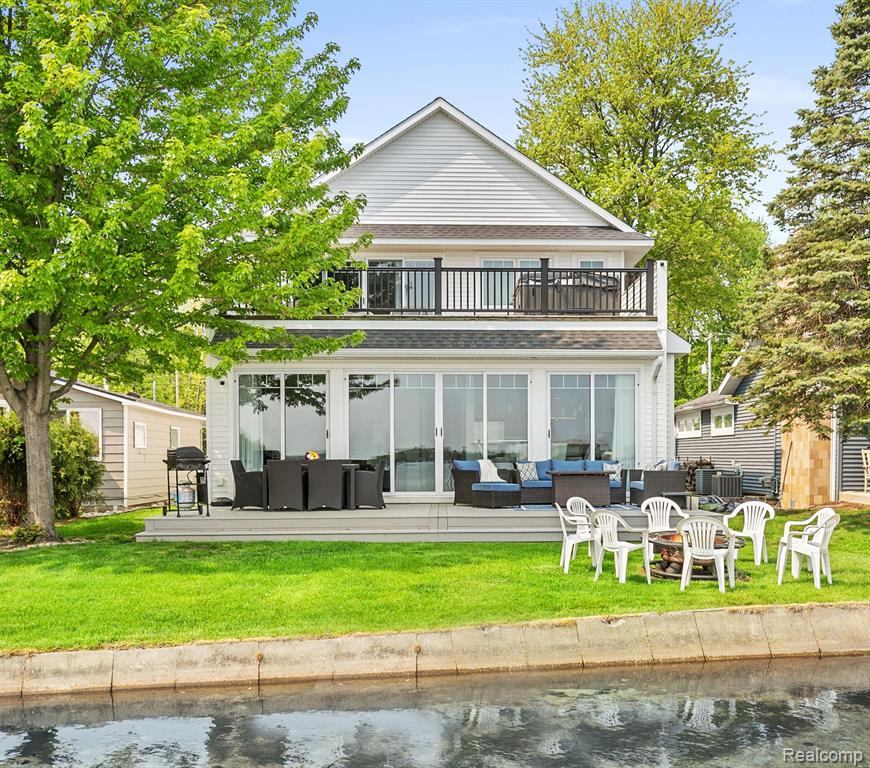
Highly motivated seller! This beautiful, waterfront home offers stunning views & is only steps off of the new Trex deck to the sandy bottom shores of all sports Gun Lake! Custom built, the main floor offers a large front entry with lots of storage, 2 bedrooms (1 with a full private bath), a laundry room, a theater room (which could easily be converted into a 5th bedroom), a bath, a very large kitchen with a center island & additional bar seating adjacent to the dining area as well as a cozy living room with a gas fireplace. The upstairs offers another very large bedroom (with a walk-in closet & a full private bath) as well as an exceptionally large master bedroom including a huge walk-in closet with custom cabinetry, an on suite bath with dual vanity & not only a soaker tub, but a steam shower we well! This room opens to a private deck overlooking the lake from above & a hot tub to enjoy the view! Granite counter tops throughout, a brand new whole home water filtration system, almost all new appliances & paint, make this stunning & spacious home even more enjoyable! Back outside, the 2 stall detached garage offer tons & tons of storage as well as a loft space including a mini split with heat & air conditioning. The home also includes a 70ft dock and a Generac generator so you're never without power! Schedule your showing today!
Interior Details
3055
4
4
Has Heating:
Yes
Heating Type:
Forced Air With Air Conditioning
Has Cooling:
Yes
Cooling Type:
N/A
Has Fuel:
No
Fuel Type:
N/A
Has Basement:
No
Basement Type:
N/A
Has Flooring:
No
Flooring Type:
N/A
Has Fireplace:
Yes
Fireplace Type:
N/A
Property Details
10498
No
No
Type:
N/A
Location:
N/A
Status:
N/A
Number of Spaces:
N/A
N/A
N/A
N/A
N/A
N/A
N/A
N/A
Construction Details
Traditional/old
Wood Siding
N/A
N/A
N/A
Tax History
Year
Amount
Land
Improvement
Percent Change
Assessment
0
$0
$0
$0
--%
$280,700
0
$0
$0
$0
--%
$291,600
0
$0
$0
$0
--%
$301,200
0
$0
$0
$0
--%
$283,200
0
$0
$0
$0
--%
$272,100
0
$0
$0
$0
--%
$233,900
0
$0
$0
$0
--%
$227,200
2012
$0
$0
$0
--%
$108,300

Average Home Price in 49333
Nearby Properties
Zip Code
Price
Bed
Bath
Sqft
Lot
Sold Date
$1,000,000
$1,000,000
4 Beds
4 Baths
3,055 Sqft
10,498 Lot (sqft)
Sold 10/12/2026






