Member Features
Find Real Estate Bargain!
Full foreclosure details
Home value, equity and ownership info
Find homes priced below market
Get full access with a FREE Account
Already a member?
$1,285,000
Listing Price5beds
4baths
4,282sqft
39,639sqft lot
401 Oakleigh Ave, Woodstock, GA 30188
Member Features
Find Real Estate Bargain!
Full foreclosure details
Home value, equity and ownership info
Find homes priced below market
Get full access with a FREE Account
Already a member?
For Sale
Pending
Off Market
Home type
Price / sqft
Year built
Home Details
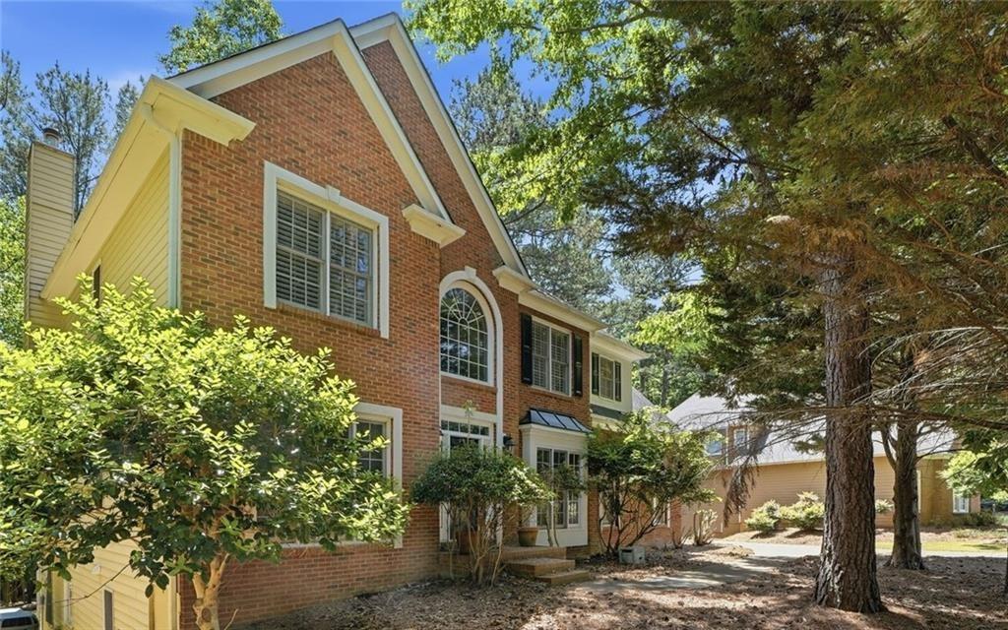
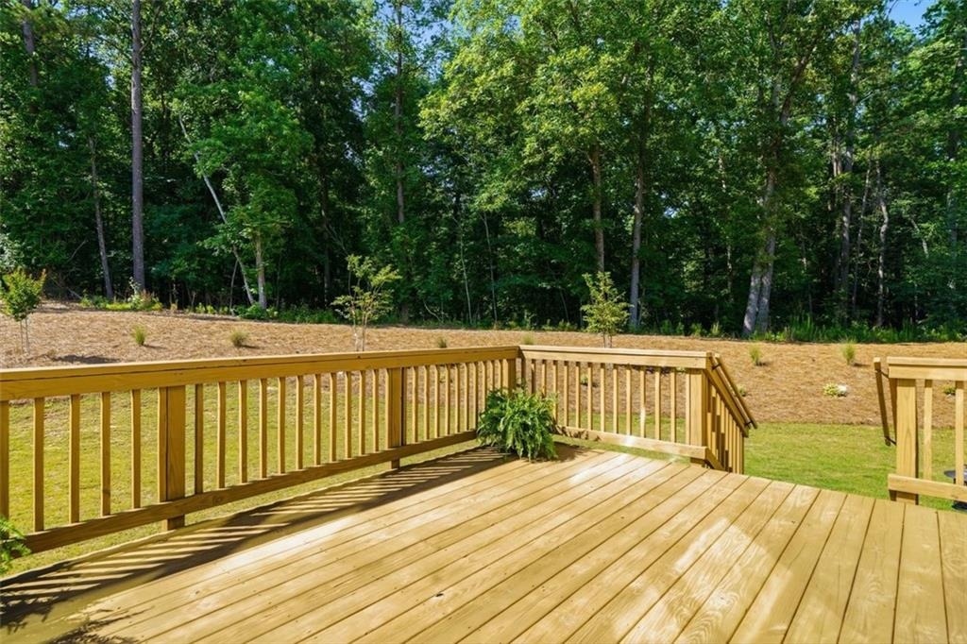
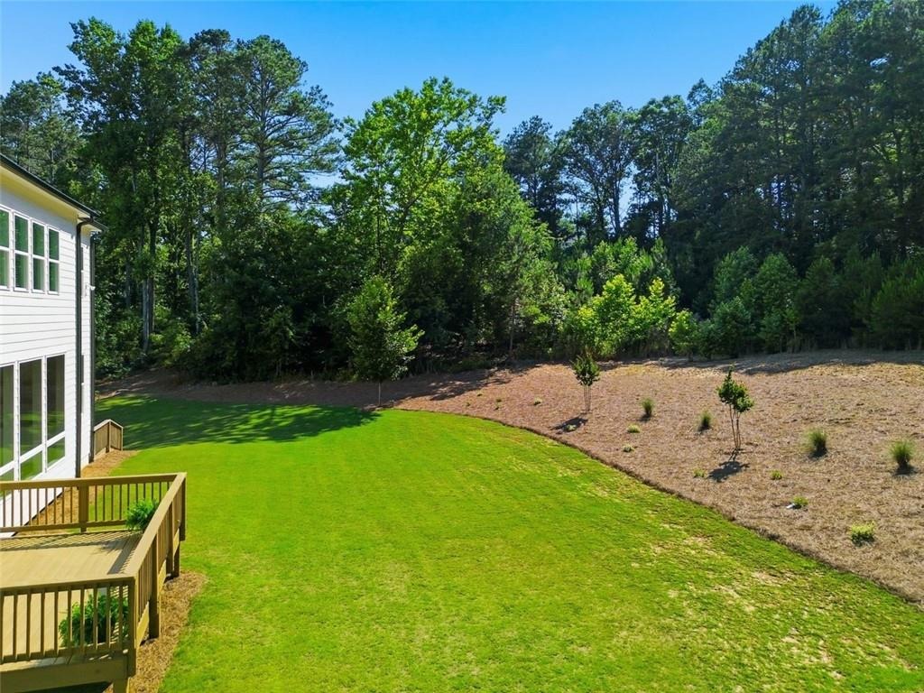
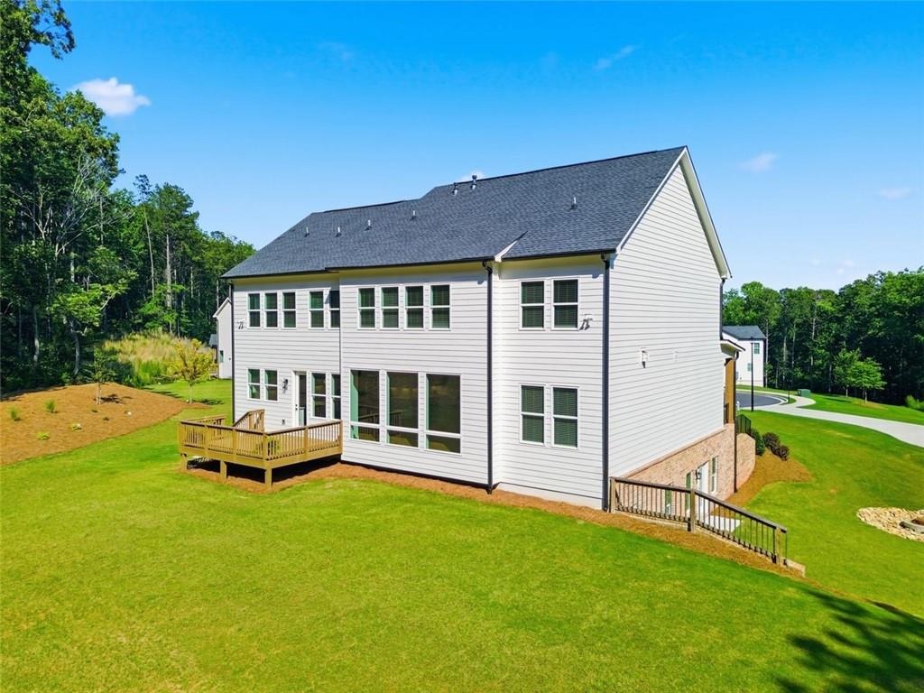
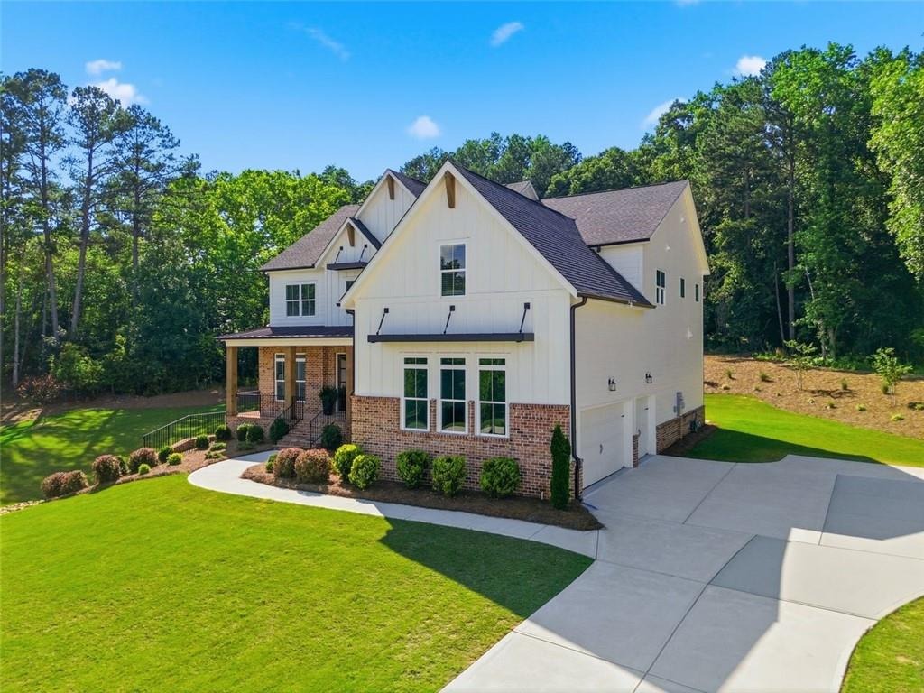
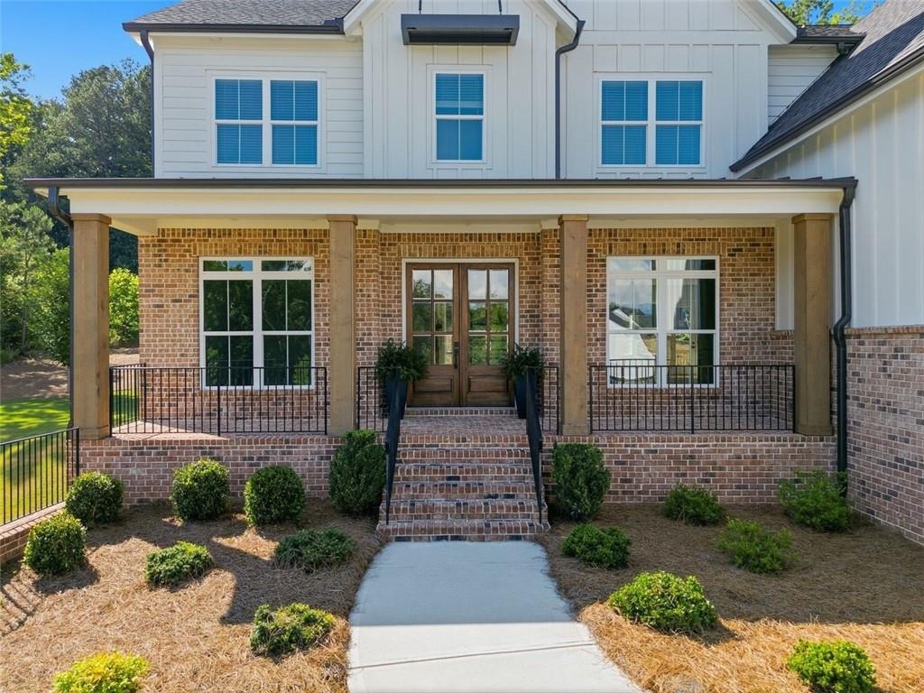
4,282 SF FINISHED, 1,947 SF UNFINISHED BASEMENT, 6,229 SF OF POTENTIAL LIVING SPACE. NEARLY 1 ACRE ON A PRIVATE CUL-DE-SAC LOT IN MILTON OVERLOOK, WITH A VERY PRIVATE WOODED VIEW AND NO HOMES IN SIGHT. This 5 Bedroom, 4 Bath, 3 Car Garage home offers 4,282 square feet of finished living space plus an unfinished daylight basement, already framed and stubbed for future expansion. Inside, 10-foot ceilings and floor-to-ceiling windows take full advantage of the wooded views. The chef's kitchen features an oversized island, KitchenAid appliances, double ovens, wine bar, quartz countertops and walk-in pantry. The main level includes a private guest suite with full bath, oversized office, dining room and mudroom. Upstairs offers a large Loft, spacious primary suite with sitting area and spa-style bath, plus three additional bedrooms with ensuite and Jack-and-Jill baths. The unfinished basement gives the next owner the flexibility to create the space they want - home theater, gym, golf simulator, guest suite or additional living space. Already framed and stubbed for a 6th bedroom and 5th bathroom, with the opportunity to add nearly 2,000 square feet of finished space on your terms. Outside, the flat backyard has room for a pool and offers privacy and protected wooded views. With more finished square footage and a larger lot than many recent nearby sales, this property offers a combination that is increasingly difficult to find. Come see it in person. The lot, views and scale of this
Interior Details
4282
5
4
Has Heating:
Yes
Heating Type:
Forced Air With Air Conditioning
Has Cooling:
Yes
Cooling Type:
Central
Has Fuel:
Yes
Fuel Type:
Gas
Has Basement:
No
Basement Type:
Unfinished
Has Flooring:
No
Flooring Type:
Hardwood
Has Fireplace:
Yes
Fireplace Type:
N/A
Property Details
39639
No
No
Type:
N/A
Location:
N/A
Status:
N/A
Number of Spaces:
N/A
No
No
No
No
Yes
No
No
Construction Details
N/A
Concrete
N/A
Gable
Wood Shingle
Tax History
Year
Amount
Land
Improvement
Percent Change
Assessment

Average Home Price in 30188
Nearby Properties
Zip Code
Price
Bed
Bath
Sqft
Lot
Sold Date
$921,313
4 Beds
3.5 Baths
4,150 Sqft
217,800 Lot (sqft)
Sold 10/12/2026
$1,285,000
$1,285,000
5 Beds
4 Baths
4,282 Sqft
39,639 Lot (sqft)
Sold 10/26/2026
$1,050,000
5 Beds
4 Baths
3,760 Sqft
22,651 Lot (sqft)
Sold 10/27/2026
$1,425,000
$1,425,000
5 Beds
6 Baths
3,747 Sqft
25,700 Lot (sqft)
Sold 10/13/2026
$1,175,000
5 Beds
5 Baths
3,923 Sqft
25,264 Lot (sqft)
Sold 10/26/2026
$1,410,000
5 Beds
4 Baths
4,178 Sqft
39,204 Lot (sqft)
Sold 10/26/2026
$1,177,987
$1,177,987
5 Beds
5.5 Baths
3,723 Sqft
32,234 Lot (sqft)
Sold 10/13/2026
$1,230,000
$1,230,000
5 Beds
5 Baths
4,815 Sqft
90,604 Lot (sqft)
Sold 10/26/2026
$850,000
4 Beds
4 Baths
4,338 Sqft
87,120 Lot (sqft)
Sold 10/26/2026