Member Features
Find Real Estate Bargain!
Full foreclosure details
Home value, equity and ownership info
Find homes priced below market
Get full access with a FREE Account
Already a member?
$895,000
Listing Price4beds
3baths
2,398sqft
116,030sqft lot
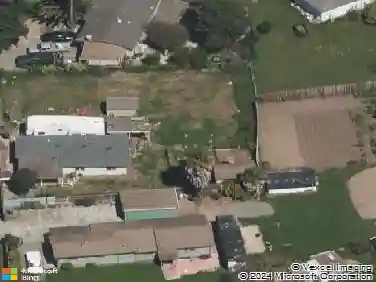
1458 Oakleaf Dr, Royal Oaks, CA 95076
Member Features
Find Real Estate Bargain!
Full foreclosure details
Home value, equity and ownership info
Find homes priced below market
Get full access with a FREE Account
Already a member?
For Sale
Off Market
Home type
Price / sqft
Year built
Home Details
A private and secluded home at the end of Oakleaf Drive, this spacious and attractive floorplan features 4 bedrooms, 3 full bathrooms spread over 2,398 SF of comfortable living space with lots of extra goodies throughout the property! Home features a large open living room area that connects with the updated and modern kitchen boosting exquisite granite countertops, built-in appliances, and a large window overlooking the beautiful front yard area. For great separation, you can find one bedroom and one bathroom on the downstairs floor that blends in well with the large family room great for a game room or a home theatre room. The third floor features three bedrooms including the primary bedroom and built-in bunk beds in one bedroom fun for kids wanting this! For those that run a home business or simply just need a large area for storage or a play area for children, there is a perfect tuff shed on the side of the home currently being used as a multi-purpose room. If you love fruit trees, there is an abundance of different varieties on the property including an apple and lemon tree to name a few. The three detached storage buildings and sheds on the property will provide an ample amount of storage space to keep the home less cluttered and more open. What a true beauty dont miss it!
Interior Details
2398
4
3
Has Heating:
Yes
Heating Type:
Radiant
Has Cooling:
No
Cooling Type:
N/A
Has Fuel:
No
Fuel Type:
N/A
Has Basement:
No
Basement Type:
N/A
Has Flooring:
No
Flooring Type:
N/A
Has Fireplace:
Yes
Fireplace Type:
N/A
Property Details
116030
No
No
Type:
N/A
Location:
N/A
Status:
N/A
Number of Spaces:
N/A
N/A
N/A
N/A
N/A
N/A
N/A
N/A
Construction Details
L-shape
Wood Siding
N/A
Gable
Composition Shingle
Tax History
Year
Amount
Land
Improvement
Percent Change
Assessment
2020
$9,620
$338,130
$325,645
--%
$663,775
2019
$9,456
$331,500
$319,260
--%
$650,760
2018
$9,234
$325,000
$313,000
--%
$638,000
2017
$6,705
$190,216
$214,470
--%
$404,686
2016
$6,535
$186,487
$210,265
--%
$396,752
2014
$6,358
$180,088
$203,051
--%
$383,139
2013
$6,341
$179,275
$202,134
--%
$381,409
2012
$6,042
$175,760
$198,171
--%
$373,931

Average Home Price in 95076
Nearby Properties
Zip Code
Price
Bed
Bath
Sqft
Lot
Sold Date
$895,000
$895,000
4 Beds
3 Baths
2,398 Sqft
116,030 Lot (sqft)
Sold 10/05/2026