Member Features
Find Real Estate Bargain!
Full foreclosure details
Home value, equity and ownership info
Find homes priced below market
Get full access with a FREE Account
Already a member?
$405,000
Listing Price3beds
2baths
2,228sqft
17,568sqft lot
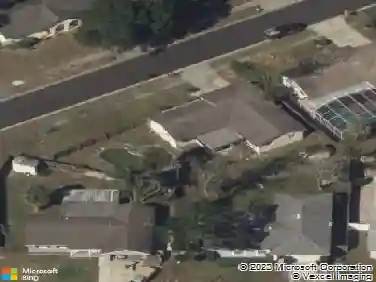
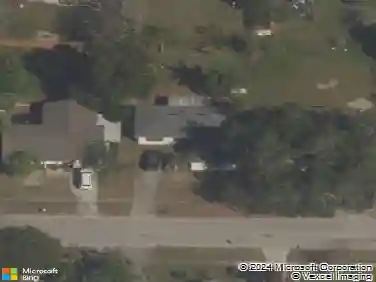
405 Oakhurst St, Altamonte Springs, FL 32701
Member Features
Find Real Estate Bargain!
Full foreclosure details
Home value, equity and ownership info
Find homes priced below market
Get full access with a FREE Account
Already a member?
For Sale
Home type
Price / sqft
Year built
Home Details
Under contract-accepting backup offers. Welcome to 405 Oakhurst St, a beautifully updated 3-bedroom, 2-bathroom home offering 1,988 sq. ft. of living space on an expansive .40-acre lot in the heart of Altamonte Springs established Sanlando Springs area. Built in 1968, this single-story home blends classic Florida character with extensive modern improvements and flexible indoor-outdoor living.nnInside, the open floor plan is designed for easy entertaining and everyday comfort, featuring a split-bedroom layout, remodeled kitchen with stone counters, wood cabinetry, breakfast island, dry bar, Florida room, and an oversized indoor laundry/utility space. Natural light fills the home, while the covered and screened rear patio creates an inviting transition to the backyard.nnThe outdoor space is a standout. Mature trees frame the oversized front yard and generous driveway, while the backyard offers room for hobbies, entertaining, recreation, and storage. A large barn/workshop with covered patio adds tremendous versatility, along with an insulated secondary shed equipped with mini-split HVAC. Theres also an outdoor shower, playground area, and a wide side gate with room to accommodate trailers, boats, or additional vehicles.nnMajor improvements include a 2024 kitchen remodel, stainless-style appliances, water heater, LVP flooring, new windows, HVAC service and UV sanitation, septic inspection, and whole-home electrical upgrades, along with re-piping completed in 2020. The property al
Interior Details
2228
3
2
Has Heating:
Yes
Heating Type:
Central
Has Cooling:
Yes
Cooling Type:
Central
Has Fuel:
No
Fuel Type:
N/A
Has Basement:
No
Basement Type:
N/A
Has Flooring:
No
Flooring Type:
Carpet
Has Fireplace:
Yes
Fireplace Type:
N/A
Property Details
17568
No
No
Type:
Carport (unspecified)
Location:
N/A
Status:
N/A
Number of Spaces:
2
No
No
No
No
No
No
No
Construction Details
N/A
Concrete Block
N/A
Gable/hip
Composition Shingle
Tax History
Year
Amount
Land
Improvement
Percent Change
Assessment
2020
$1,349
$0
$0
--%
$137,925
2019
$1,328
$0
$0
--%
$134,824
2018
$1,310
$0
$0
--%
$132,310
2017
$1,294
$0
$0
--%
$129,589
2016
$1,309
$0
$0
--%
$126,924
2014
$1,313
$0
$0
--%
$125,042
2013
$1,325
$0
$0
--%
$123,194
2012
$1,057
$0
$0
--%
$122,867

Average Home Price in 32701
Nearby Properties
Zip Code
Price
Bed
Bath
Sqft
Lot
Sold Date
$499,855
4 Beds
2 Baths
1,924 Sqft
14,000 Lot (sqft)
Sold 10/26/2026
$480,000
4 Beds
2 Baths
2,046 Sqft
12,300 Lot (sqft)
Sold 10/26/2026
$415,000
3 Beds
2 Baths
2,193 Sqft
11,813 Lot (sqft)
Sold 10/12/2026
$405,000
3 Beds
2 Baths
2,228 Sqft
17,568 Lot (sqft)
Sold 10/27/2026
$475,905
4 Beds
2.5 Baths
2,458 Sqft
20,422 Lot (sqft)
Sold 10/26/2026
$515,000
3 Beds
2 Baths
1,960 Sqft
12,975 Lot (sqft)
Sold 10/27/2026
$599,000
4 Beds
2.5 Baths
2,246 Sqft
15,731 Lot (sqft)
Sold 10/27/2026
$418,971
3 Beds
3.5 Baths
1,960 Sqft
10,049 Lot (sqft)
Sold 10/27/2026
$314,777
3 Beds
3 Baths
1,984 Sqft
13,319 Lot (sqft)
Sold 10/27/2026