Member Features
Find Real Estate Bargain!
Full foreclosure details
Home value, equity and ownership info
Find homes priced below market
Get full access with a FREE Account
Already a member?
$330,000
Listing Price3beds
1baths
2,652sqft
20,502sqft lot
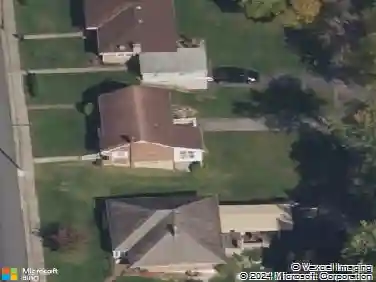
1026 Oakhurst Dr, Slatington, PA 18080
Member Features
Find Real Estate Bargain!
Full foreclosure details
Home value, equity and ownership info
Find homes priced below market
Get full access with a FREE Account
Already a member?
For Sale
Pending
Home type
Price / sqft
Year built
Home Details
Seller has received an offer and plans on responding to offers by 6:00 pm on Monday 6/29. Move Right In And Enjoy this Beautiful Ranch Home With Everything It Has To Offer And So Many Updates. Beyond The One Floor Living With Plenty Of Hardwood, This Property Boasts a Fabulous Backyard Retreat With a Huge Covered Patio-Pavilion With Ceiling Fan, In Addition To a Large Deck Off The Kitchen. Carefully Planned Landscaping With a Private Back Yard, And No Neighbors Behind You! Inside You Will Find Three Bedrooms And a Full Bath On The Main Level. Fully Finished Basement (And Half Bath) With It's Own Walk-Out Entrance. A Large Two Car Garage And An Oversized Patterned Driveway Provides Plenty of Off Street Parking. Walk To School And Sporting Events! Definitely Not Your Average Ranch Home. Roof and 200 Amp Electric Has Been Upgraded. High End Pellet Stove Is Included. Updated Central A/C And Water Heater, Electric has been set up for a back-Up Generator if Needed. (Generator Not Included).
Interior Details
2652
3
1
Has Heating:
Yes
Heating Type:
Baseboard
Has Cooling:
No
Cooling Type:
N/A
Has Fuel:
No
Fuel Type:
N/A
Has Basement:
No
Basement Type:
Full
Has Flooring:
No
Flooring Type:
N/A
Has Fireplace:
Yes
Fireplace Type:
N/A
Property Details
20502
Yes
Yes
Type:
Garage, Attached
Location:
N/A
Status:
N/A
Number of Spaces:
2
N/A
N/A
N/A
N/A
N/A
N/A
N/A
Construction Details
N/A
Other (not Classified)
N/A
N/A
N/A
Tax History
Year
Amount
Land
Improvement
Percent Change
Assessment
2021
$4,556
$40,300
$99,800
--%
$140,100
2020
$4,426
$40,300
$99,800
--%
$140,100
2019
$4,329
$40,300
$99,800
--%
$140,100
2018
$4,242
$40,300
$99,800
--%
$140,100
2017
$4,225
$40,300
$99,800
--%
$140,100
2015
$4,170
$40,300
$99,800
--%
$140,100
2014
$4,092
$40,300
$99,800
--%
$140,100
2012
$27,360
$9,850
$30,850
--%
$40,700

Average Home Price in 18080
Nearby Properties
Zip Code
Price
Bed
Bath
Sqft
Lot
Sold Date
$388,705
$388,705
4 Beds
1.5 Baths
2,628 Sqft
14,040 Lot (sqft)
Sold 10/26/2026
$359,900
4 Beds
4 Baths
2,992 Sqft
21,430 Lot (sqft)
Sold 10/13/2026
$423,041
$423,041
4 Beds
3 Baths
2,287 Sqft
12,000 Lot (sqft)
Sold 10/26/2026
$749,000
4 Beds
1 Baths
2,304 Sqft
271,814 Lot (sqft)
Sold 10/13/2026
$330,000
3 Beds
1 Baths
2,652 Sqft
20,502 Lot (sqft)
Sold 10/26/2026