

Member Features
Find Real Estate Bargain!
Full foreclosure details
Home value, equity and ownership info
Find homes priced below market
Get full access with a FREE Account
Already a member?
$1,395,000
Listing Price5beds
4baths
3,374sqft
114,301sqft lot
687 Oakgreen Avenue CT N, Stillwater, MN 55082
Member Features
Find Real Estate Bargain!
Full foreclosure details
Home value, equity and ownership info
Find homes priced below market
Get full access with a FREE Account
Already a member?
For Sale
Off Market
Home type
Price / sqft
Year built
Home Details
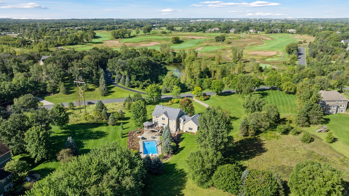
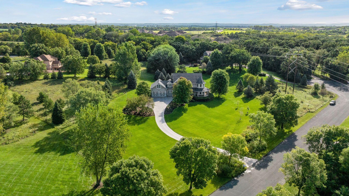
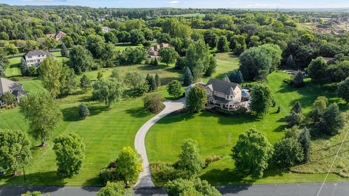
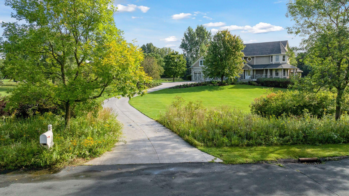
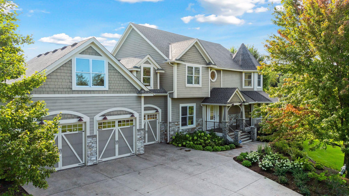
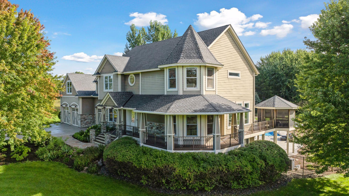
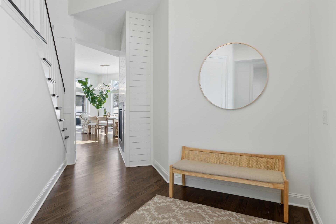
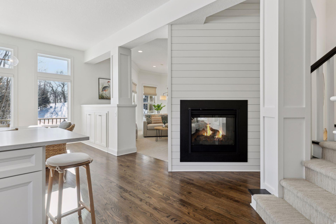
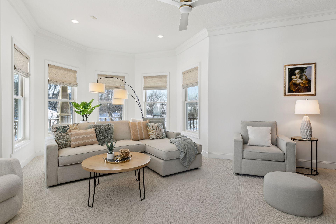
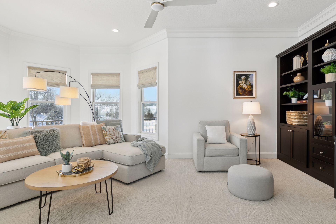
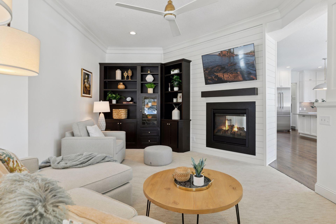
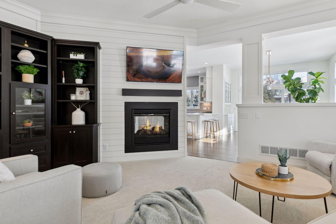
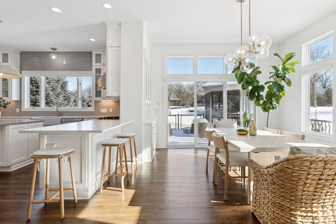
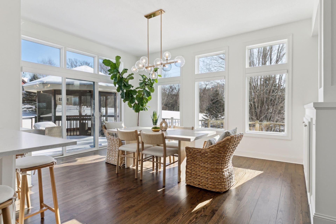
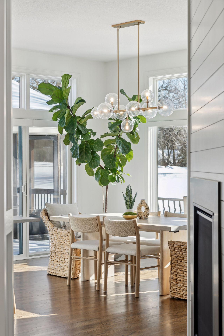
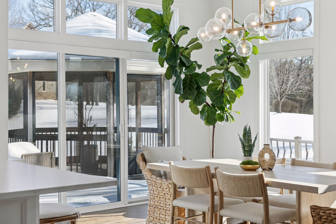
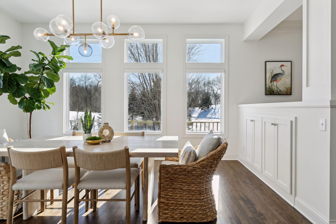
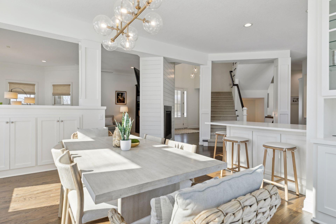
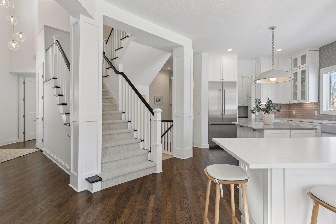
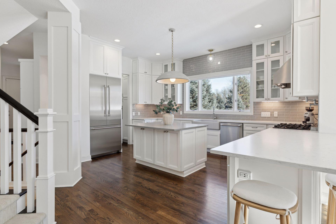
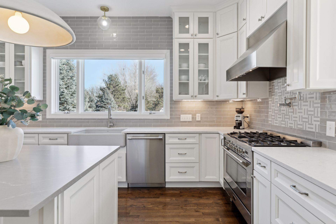
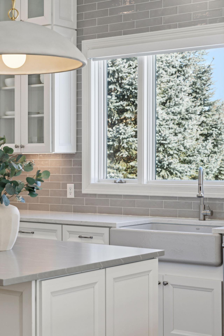
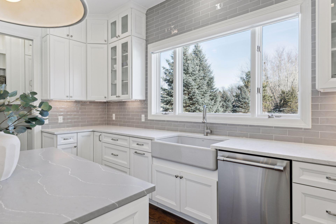
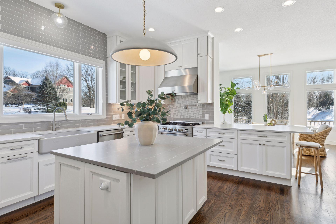
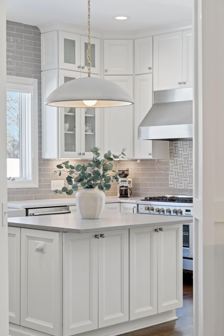
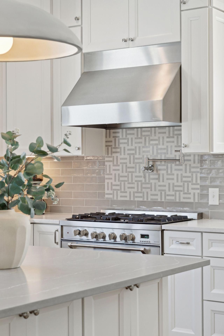
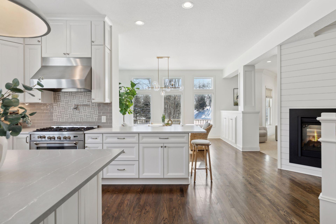
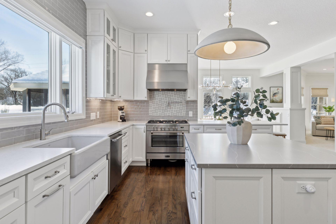
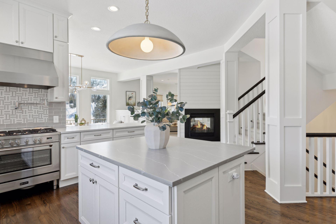
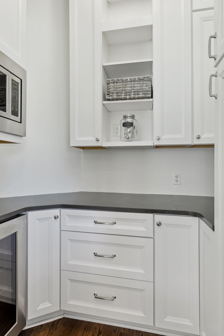
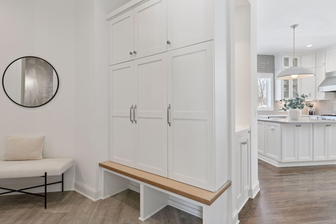
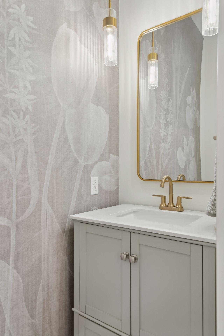
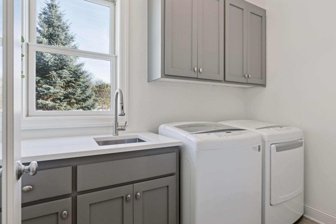
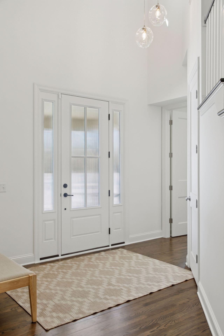
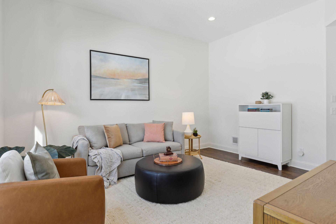
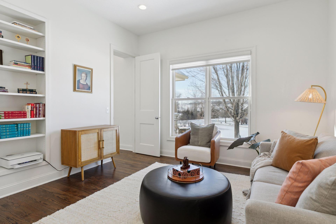
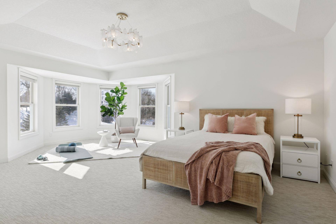
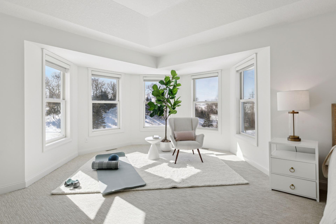
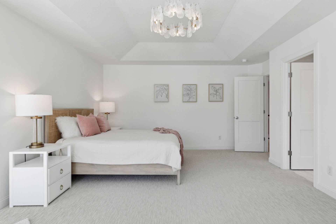
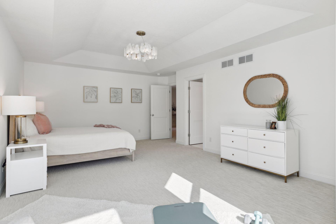
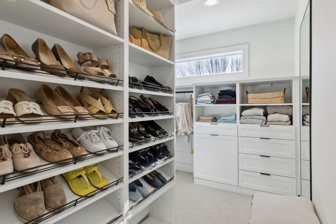
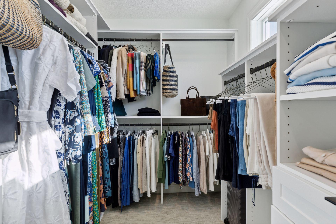
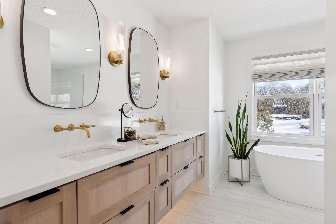
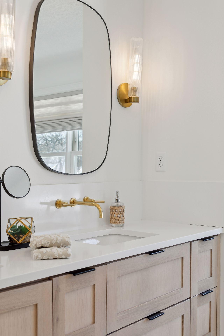
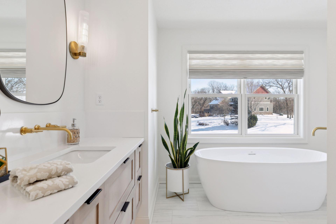
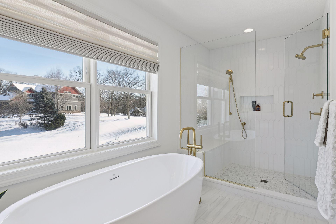
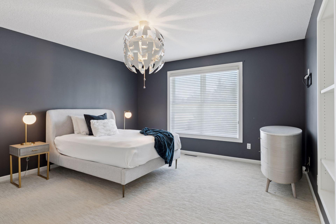
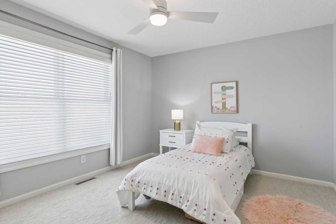
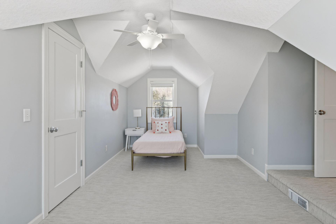
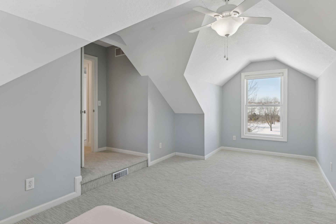
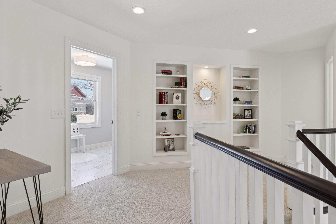
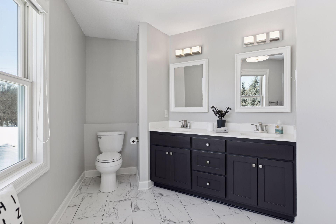
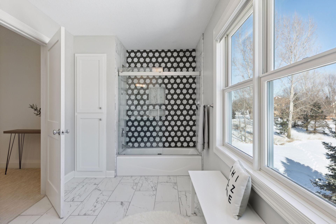
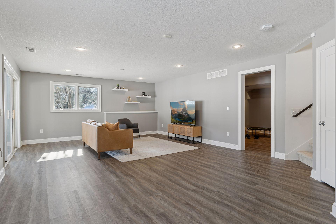
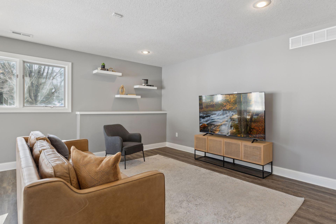
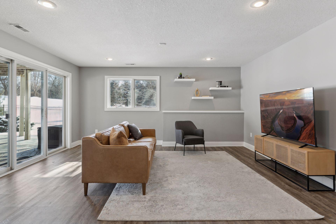
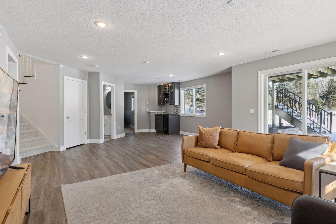
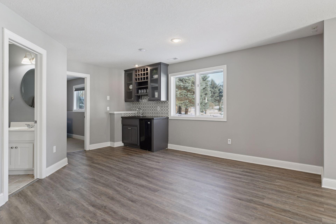
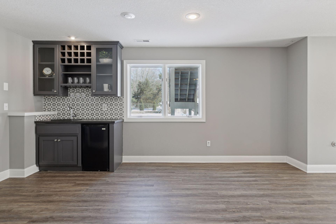
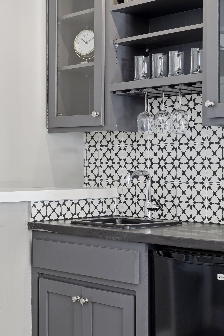
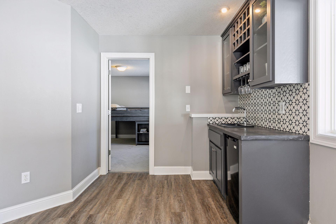
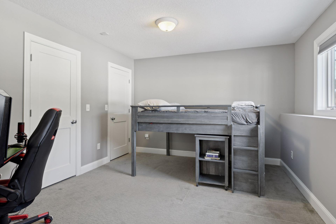
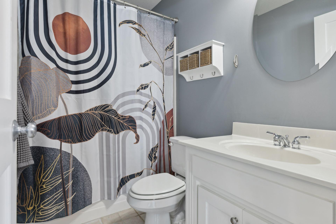
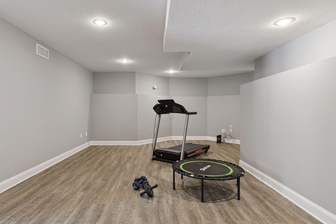
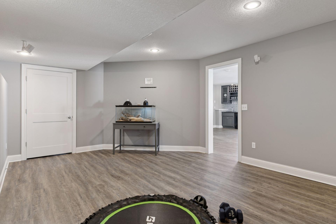
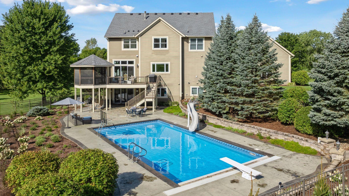
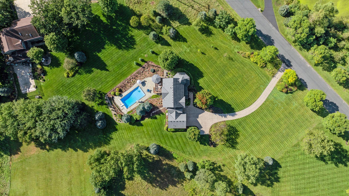
Set on a sprawling lot, this exceptional home was custom-built with a unique layout and lovely spaces, not to mention over $400K in recent improvements, including a large interior remodel with Ispiri that makes it stand out from the rest. Its exquisite curb appeal presents grand details with lush landscaping and a wrap-around front porch that welcome you inside to a grand, two-story foyer with views of an open staircase and dazzling chandelier above. As you make your way to the main living area, youll be delighted to find a two-sided gas fireplace wrapped in shiplap off the gourmet kitchen that offers all the expected luxuries, including a jaw-dropping chandelier above the center island and an envious walk-in pantry. Plus, extra seating at the peninsula next to a large formal dining room makes entertaining a breeze, while the adjacent living room is a cozy place for conversation next to the fireplace. Also enjoy the convenience of a main level laundry room, exquisite powder room, and a large, private office with two access points. The upper level will also meet your expectations with an open landing that leads to a luxurious Owners suite in its own wing- a haven that lends views of Stoneridge Golf Course from its sitting area and proudly showcases a brand new, most luxurious en suite and walk-in closet that you are guaranteed to fall in love with. Three additional bedrooms down the hall are serviced by a huge, tiled bath, while the fifth bedroom and third full bath can be fou
Interior Details
3374
5
4
Has Heating:
Yes
Heating Type:
Forced Air With Air Conditioning
Has Cooling:
Yes
Cooling Type:
N/A
Has Fuel:
Yes
Fuel Type:
Gas
Has Basement:
No
Basement Type:
Finished
Has Flooring:
No
Flooring Type:
Carpet
Has Fireplace:
Yes
Fireplace Type:
N/A
Property Details
114301
No
No
Type:
Garage, Attached
Location:
N/A
Status:
N/A
Number of Spaces:
4
No
Yes
No
No
No
No
No
Construction Details
Other
Metal
N/A
Gable/hip
Asphalt
Tax History
Year
Amount
Land
Improvement
Percent Change
Assessment
2020
$5,240
$169,300
$470,000
--%
$639,300
2019
$5,266
$169,300
$442,200
--%
$611,500
2018
$5,280
$169,300
$450,800
--%
$620,100
2017
$5,496
$179,300
$453,200
--%
$632,500
2016
$5,610
$179,300
$458,000
--%
$637,300
2014
$5,730
$123,600
$481,500
--%
$605,100
2011
$5,556
$165,300
$466,000
--%
$631,300

Average Home Price in 55082
Nearby Properties
Zip Code
Price
Bed
Bath
Sqft
Lot
Sold Date
$1,395,000
$1,395,000
5 Beds
4 Baths
3,374 Sqft
114,301 Lot (sqft)
Sold 10/27/2026