
Member Features
Find Real Estate Bargain!
Full foreclosure details
Home value, equity and ownership info
Find homes priced below market
Get full access with a FREE Account
Already a member?
$3,599,999
Listing Price5beds
5baths
6,785sqft
98,010sqft lot
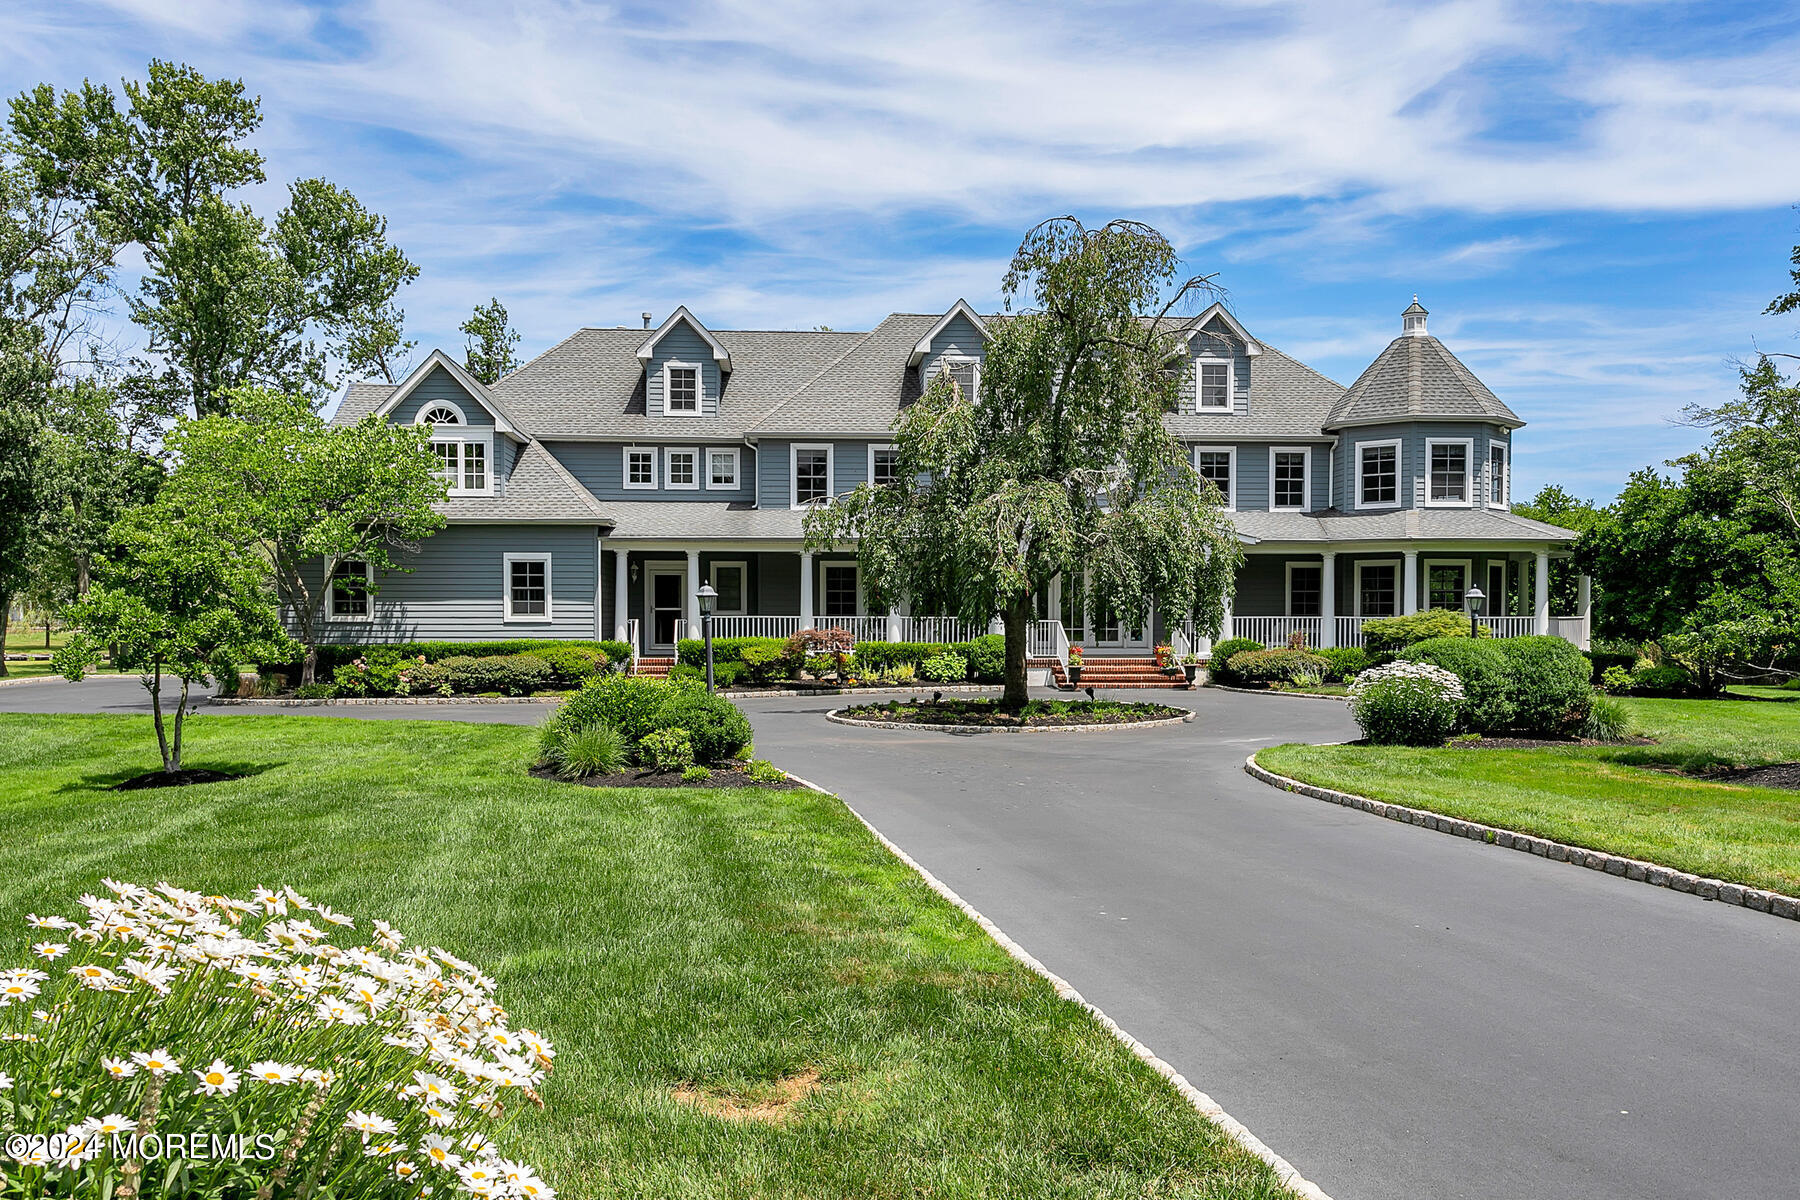
39 Oakes Rd, Rumson, NJ 07760
Member Features
Find Real Estate Bargain!
Full foreclosure details
Home value, equity and ownership info
Find homes priced below market
Get full access with a FREE Account
Already a member?
For Sale
Off Market
Home type
Price / sqft
Year built
Home Details
Welcome to this stunning estate in Rumson, New Jersey, nestled on 2.25 acres with over 6200+ sf of luxurious living space. Built by Martelli Construction, this exquisite seashore colonial features 5 bedrooms and 5 baths, showcasing custom molding and tray ceilings. A grand 240-foot driveway leads you to a welcoming wraparound front porch.The impressive two-story family room has a gas fireplace and offers breathtaking views of the serene private yard. Enjoy outdoor living with a screened-in back porch off the newly remodeled kitchen and a deck off the primary suite overlooking the beautiful lagoon and expansive bluestone patio. A private ensuite on the first floor. The second floor has the spacious primary suite with recently renovated bath with walk-in closet and gas fireplace. There are 3 additional bedrooms/bath. The 3rd story offers a finished space perfect for an office or home gym. The home offers 4-zone heating with hardwood floors throughout. There is a 4 car heated garage. The property also has a historic water tower. Don't miss your chance to own this remarkable property!
Interior Details
6785
5
5
Has Heating:
Yes
Heating Type:
Forced Air With Air Conditioning
Has Cooling:
Yes
Cooling Type:
N/A
Has Fuel:
No
Fuel Type:
N/A
Has Basement:
No
Basement Type:
N/A
Has Flooring:
No
Flooring Type:
N/A
Has Fireplace:
Yes
Fireplace Type:
N/A
Property Details
98010
Yes
Yes
Type:
N/A
Location:
N/A
Status:
N/A
Number of Spaces:
N/A
No
No
No
No
Yes
No
No
Construction Details
Colonial
N/A
N/A
Hip
Other (not Classified)
Tax History
Year
Amount
Land
Improvement
Percent Change
Assessment
2019
$36,356
$1,274,600
$975,400
--%
$2,250,000
2019
$36,356
$1,087,500
$1,387,400
--%
$2,474,900
2018
$35,502
$1,087,500
$1,308,100
--%
$2,395,600
2017
$35,256
$1,087,500
$1,312,500
--%
$2,400,000
2016
$38,721
$1,112,500
$1,589,600
--%
$2,702,100
2014
$37,724
$1,112,500
$1,476,700
--%
$2,589,200
2013
$32,320
$937,500
$1,072,500
--%
$2,010,000
2012
$33,795
$937,500
$1,303,600
--%
$2,241,100

Average Home Price in 07760
Nearby Properties
Zip Code
Price
Bed
Bath
Sqft
Lot
Sold Date
$3,599,999
$3,599,999
5 Beds
5 Baths
6,785 Sqft
98,010 Lot (sqft)
Sold 09/29/2026
$5,650,000
$5,650,000
7 Beds
6 Baths
7,181 Sqft
78,844 Lot (sqft)
Sold 10/05/2026
$4,295,000
$4,295,000
8 Beds
5.5 Baths
7,074 Sqft
80,586 Lot (sqft)
Sold 10/12/2026
$6,250,000
$6,250,000
5 Beds
3 Baths
7,300 Sqft
44,867 Lot (sqft)
Sold 10/13/2026
$3,400,000
3 Beds
3.5 Baths
7,332 Sqft
37,170 Lot (sqft)
Sold 10/13/2026





