Member Features
Find Real Estate Bargain!
Full foreclosure details
Home value, equity and ownership info
Find homes priced below market
Get full access with a FREE Account
Already a member?
$1,033,530
Listing Price5beds
4.5baths
4,185sqft
44,867sqft lot
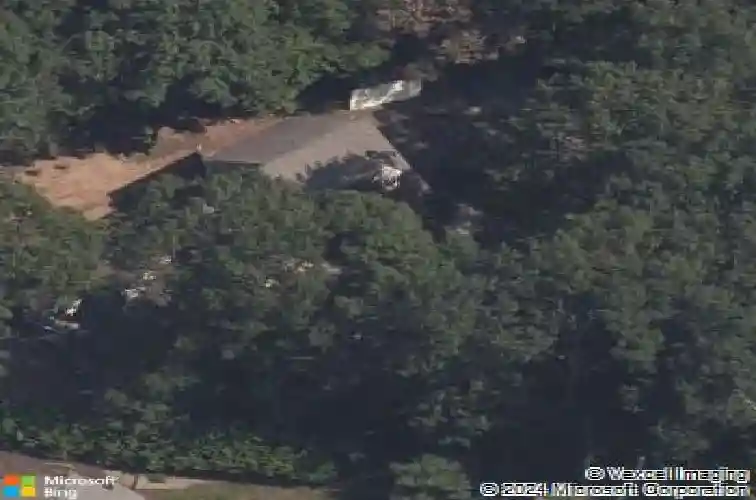
51 Oakengates, Avon, CT 06001
Member Features
Find Real Estate Bargain!
Full foreclosure details
Home value, equity and ownership info
Find homes priced below market
Get full access with a FREE Account
Already a member?
For Sale
Home type
Price / sqft
Year built
Home Details
This exceptional 5BD/4BA Contemporary Colonial delivers sophisticated designer interiors, a resort-style backyard, and direct access to biking & walking trails right across the street - the total package. A dramatic two-story foyer with striking open-riser staircase featuring rich wood treads and bold black railings sets the tone. Gleaming hardwood floors flow throughout to a showpiece great room with soaring vaulted ceilings, floor-to-ceiling shiplap fireplace wall with built-in bar and wine storage, skylights, and French doors opening to the deck. The chef's kitchen impresses with white shaker cabinetry, professional-grade stainless appliances, designer tile backsplash, and a massive marble-topped navy island with seating for six. The open living and dining room wing offers tremendous flexibility with multiple French doors to the outdoors. A main-level bedroom/office and billiard room complete the first floor. The primary suite features vaulted ceilings, wainscoting, two enormous custom walk-in closets, and a breathtaking spa bath with freestanding soaking tub, dual marble vanity, and oversized custom marble shower. Outside is a true entertainer's dream - covered deck, open deck, paver patio with stone gas fire pit, wood burning fire pit area and hot tub set against a manicured lawn and lush wooded privacy. Perfectly situated in sought-after Avon, this is the home you've been waiting for.
Interior Details
4185
5
4.5
Has Heating:
Yes
Heating Type:
Forced Air With Air Conditioning
Has Cooling:
Yes
Cooling Type:
N/A
Has Fuel:
Yes
Fuel Type:
Oil
Has Basement:
No
Basement Type:
Basement (unspecified)
Has Flooring:
No
Flooring Type:
N/A
Has Fireplace:
Yes
Fireplace Type:
N/A
Property Details
44867
No
Yes
Type:
Garage, Attached
Location:
N/A
Status:
N/A
Number of Spaces:
2
N/A
N/A
N/A
N/A
N/A
N/A
N/A
Construction Details
Contemporary
Wood Siding
N/A
Gable
Asphalt
Tax History
Year
Amount
Land
Improvement
Percent Change
Assessment
2020
$13,073
$105,580
$291,780
--%
$397,360
2019
$13,073
$105,580
$291,780
--%
$397,360
2018
$11,467
$105,580
$260,190
--%
$365,770
2017
$11,189
$105,580
$260,190
--%
$365,770
2016
$10,798
$105,580
$260,190
--%
$365,770
2014
$10,359
$105,580
$260,190
--%
$365,770
2011
$11,527
$140,580
$297,360
--%
$437,940

Average Home Price in 06001
Nearby Properties
Zip Code
Price
Bed
Bath
Sqft
Lot
Sold Date
$890,000
$890,000
4 Beds
4 Baths
4,178 Sqft
51,836 Lot (sqft)
Sold 10/13/2026
$1,033,530
$1,033,530
5 Beds
4.5 Baths
4,185 Sqft
44,867 Lot (sqft)
Sold 10/26/2026
$907,489
$907,489
4 Beds
3.5 Baths
4,232 Sqft
44,431 Lot (sqft)
Sold 10/26/2026