
Member Features
Find Real Estate Bargain!
Full foreclosure details
Home value, equity and ownership info
Find homes priced below market
Get full access with a FREE Account
Already a member?
$389,000
Listing Price3beds
2baths
1,769sqft
20,038sqft lot
51 Oakdale Way, Temple, GA 30179
Member Features
Find Real Estate Bargain!
Full foreclosure details
Home value, equity and ownership info
Find homes priced below market
Get full access with a FREE Account
Already a member?
For Sale
Off Market
Home type
Price / sqft
Year built
Home Details
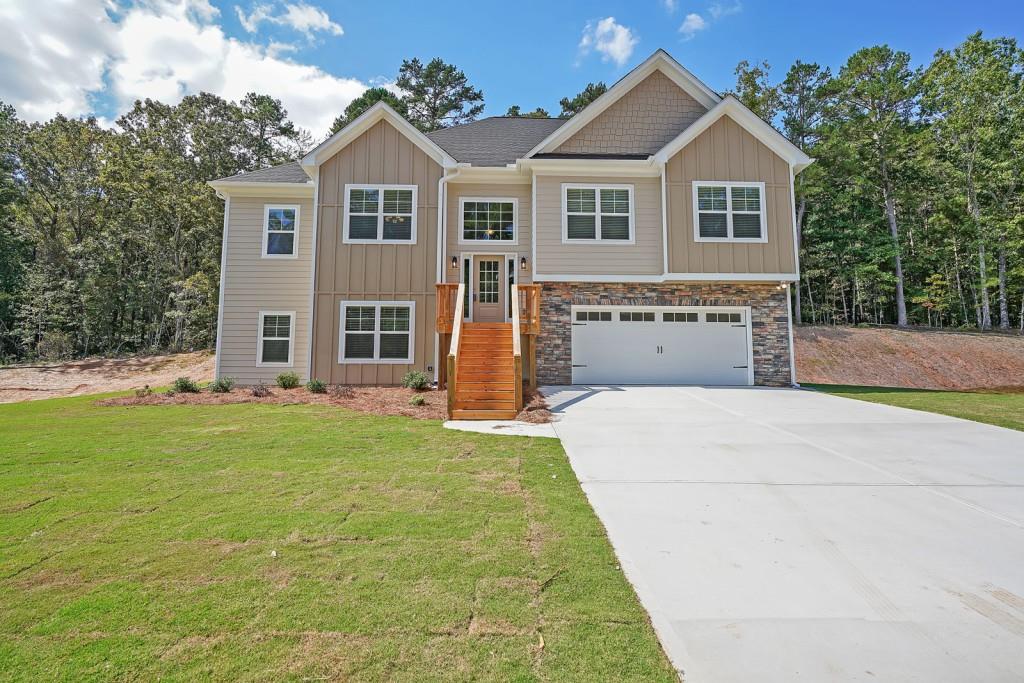
The Poplar Plan: Fabulous Split Foyer With Lots Of Extra Storage Areas + Terrace Area That's Great For Storage Now And Future Expansion Later! Why Settle For Old .. When You Can Have New! Our Standards Are Their Extras! Granite Bathrooms & Kitchen = Standard * Tile Backsplash In Kitchen = Standard * Stainless Appliances * Spacious Covered Patio (per plan) * Stone / Brick * Concrete Siding Exterior * 30-Year Roof + Residential Warranty * (LVP) Luxury Vinyl Plank Standard Thru: Foyer, Dining, Kitchen & Breakfast Area * Tile Floor In All Bathrooms * Tile Shower / Shower Door = Standard In Primary Suite * 2-Inch Blinds + Garage Door Opener = Standard * Romantic Stacked Stone Fireplace With Electric Start Gas Logs = Standard * Dramatic Vaults (per plan) & Distinctive Trey Ceiling * 50-Gallon Water Heater = Standard * Under-Counter Lighting In Kitchen = Standard * Sought-After Schools: Union Elementary / Scoggins Middle / South Paulding High * Easy Access To Hwy 92 / I-20 / Hwy 278 * The Peachtree Plan: Sought-After Ranch with Sitting Room * PLEASE NOTE: PHOTOGRAPHS ARE FROM THE BUILDER'S SAME FLOOR PLAN IN THE COMMUNITY * Welcome Home To Union Station!
Interior Details
1769
3
2
Has Heating:
Yes
Heating Type:
Forced Air
Has Cooling:
Yes
Cooling Type:
Central
Has Fuel:
Yes
Fuel Type:
Gas
Has Basement:
No
Basement Type:
Unfinished
Has Flooring:
No
Flooring Type:
N/A
Has Fireplace:
Yes
Fireplace Type:
Yes
Property Details
20038
No
No
Type:
N/A
Location:
N/A
Status:
N/A
Number of Spaces:
N/A
N/A
N/A
N/A
N/A
N/A
N/A
N/A
Construction Details
Split Level
Fiber Cement Siding (hardi-board/hardi-plank)
N/A
Gable/hip
Composition Shingle
Tax History
Year
Amount
Land
Improvement
Percent Change
Assessment

Average Home Price in 30179
Nearby Properties
Zip Code
Price
Bed
Bath
Sqft
Lot
Sold Date
$359,000
$359,000
5 Beds
3 Baths
1,920 Sqft
20,038 Lot (sqft)
Sold 09/29/2026
$374,000
$374,000
3 Beds
2 Baths
1,703 Sqft
20,038 Lot (sqft)
Sold 10/05/2026
$399,000
$399,000
3 Beds
2 Baths
1,683 Sqft
20,038 Lot (sqft)
Sold 09/29/2026
$389,000
$389,000
3 Beds
2 Baths
1,769 Sqft
20,038 Lot (sqft)
Sold 09/29/2026
$289,900
$289,900
3 Beds
2 Baths
1,584 Sqft
20,037 Lot (sqft)
Sold 09/29/2026
$295,000
3 Beds
2 Baths
2,024 Sqft
20,037 Lot (sqft)
Sold 10/06/2026





