
Member Features
Find Real Estate Bargain!
Full foreclosure details
Home value, equity and ownership info
Find homes priced below market
Get full access with a FREE Account
Already a member?
$649,999
Listing Price4beds
2baths
1,278sqft
6,020sqft lot
473 Oakdale Rd, East Meadow, NY 11554
Member Features
Find Real Estate Bargain!
Full foreclosure details
Home value, equity and ownership info
Find homes priced below market
Get full access with a FREE Account
Already a member?
For Sale
Off Market
Home type
Price / sqft
Year built
Home Details
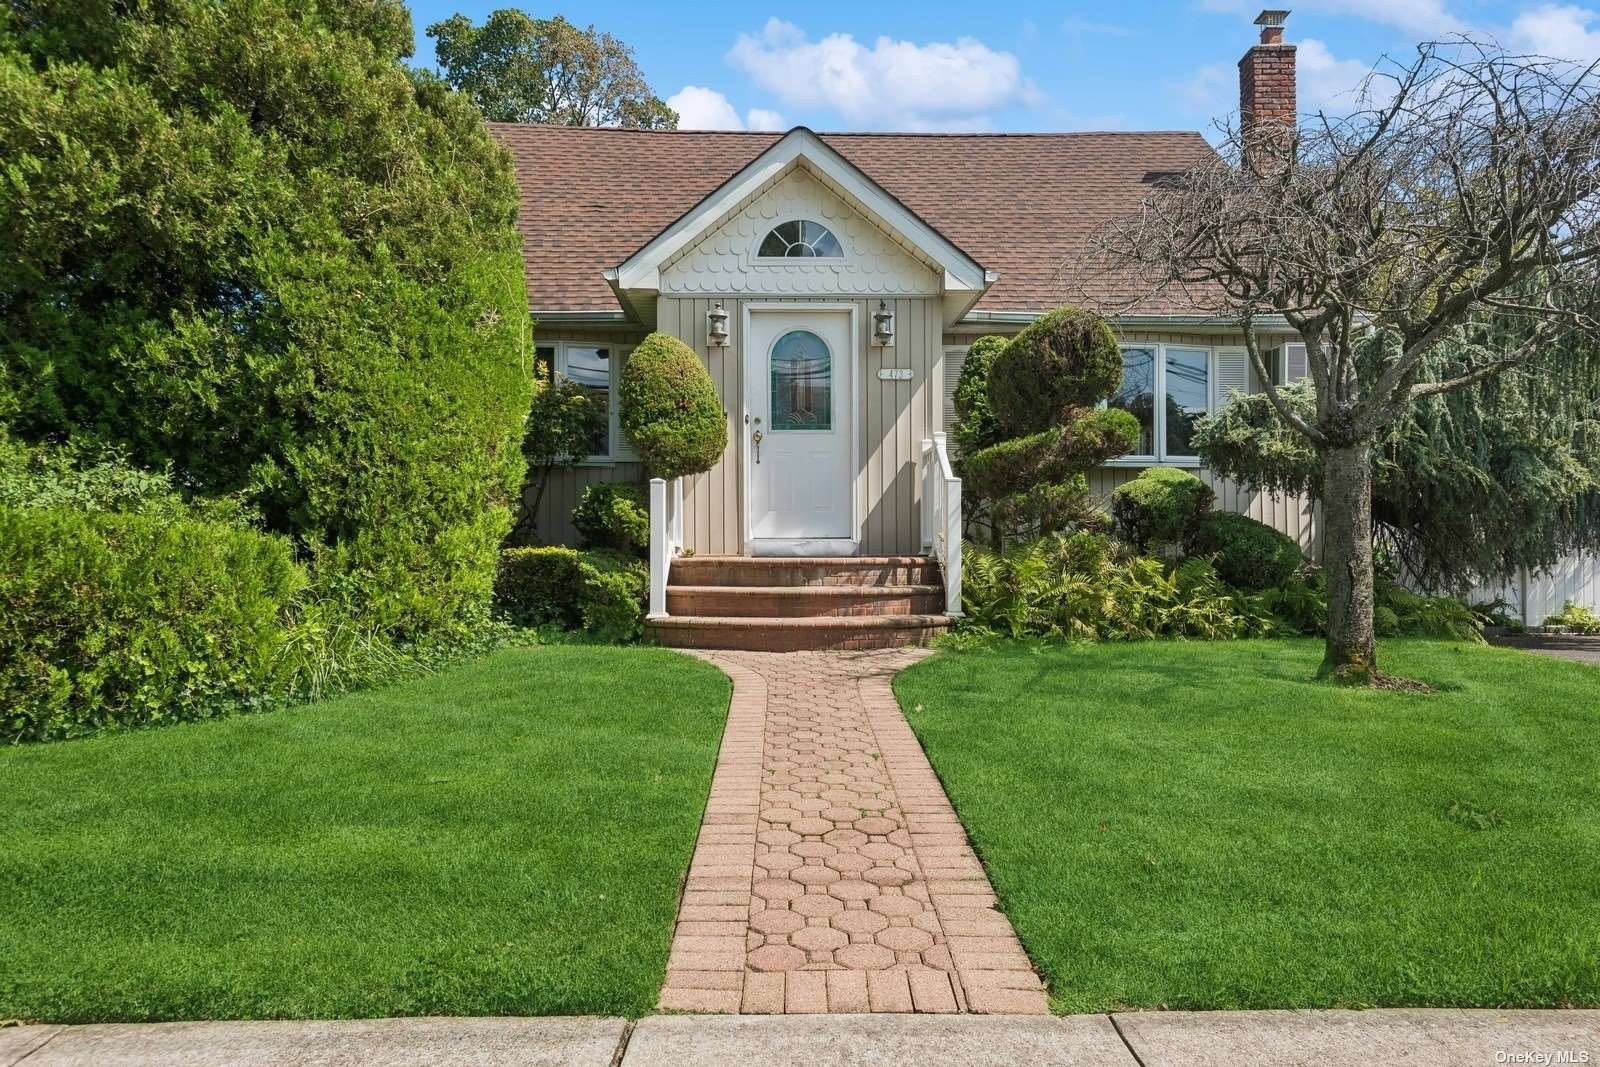
Welcome to Your Happy Home. This East Meadow Rear-Dormered Cape Offers 4 Spacious Bedrooms, 2 Brand-New Full Bathrooms, and a Newly & Fully Renovated 2nd Floor. Granite Countered Kitchen with a Peninsula Opens to a Sunlit Dining Room and is Maintained to Keep or Personalize it Your Way. Benefit from Affordable Taxes of $8, 640 after the Star Rebate. Other Features Include Hardwood Floors, New Carpeting, New Windows in All the Bedrooms, New Hot Water Heater, All New Electrical Breakers, and Inground Sprinklers. Full Basement Provides a large Rec Area and Plenty of Storage. Plus Enjoy a Wide, Private Backyard Surrounded by PVC Fencing. Conveniently Located near all the East Meadow Schools (1-2 miles), Parkways (just over a mile), Train Station (approx 3.5 miles), Speno Park (under a mile), Eisenhower Park (under 2 miles), and Jones Beach (approx 10 miles). Exact Location to Home. Private Viewings Available. Do Not Hesitate. As-Is Sale.
Interior Details
1278
4
2
Has Heating:
Yes
Heating Type:
Central
Has Cooling:
Yes
Cooling Type:
Central
Has Fuel:
Yes
Fuel Type:
Oil
Has Basement:
No
Basement Type:
Full
Has Flooring:
No
Flooring Type:
N/A
Has Fireplace:
Yes
Fireplace Type:
N/A
Property Details
6020
Yes
Yes
Type:
N/A
Location:
N/A
Status:
N/A
Number of Spaces:
N/A
No
No
No
No
Yes
No
No
Construction Details
Cape Cod
Aluminum/vinyl
N/A
N/A
Other (not Classified)
Tax History
Year
Amount
Land
Improvement
Percent Change
Assessment
2019
$3,055
$251
$223
--%
$474
2019
$3,055
$552
$16
--%
$568
2018
$3,774
$552
$54
--%
$606
2016
$2,772
$552
$257
--%
$809
2016
$2,772
$552
$257
--%
$809
2015
$6,889
$552
$257
--%
$809
2014
$7,327
$552
$257
--%
$809
2012
$6,263
$552
$257
--%
$809

Average Home Price in 11554
Nearby Properties
Zip Code
Price
Bed
Bath
Sqft
Lot
Sold Date
$661,982
-- Beds
1 Baths
1,161 Sqft
6,222 Lot (sqft)
Sold 10/08/2026
$758,313
-- Beds
1 Baths
1,355 Sqft
7,200 Lot (sqft)
Sold 10/26/2026
$699,000
$699,000
-- Beds
2 Baths
1,186 Sqft
6,490 Lot (sqft)
Sold 10/27/2026
$649,999
4 Beds
2 Baths
1,278 Sqft
6,020 Lot (sqft)
Sold 10/26/2026
$750,000
$750,000
4 Beds
2 Baths
1,260 Sqft
7,200 Lot (sqft)
Sold 09/29/2026
$1,528,000
$1,528,000
5 Beds
4 Baths
1,161 Sqft
6,000 Lot (sqft)
Sold 10/26/2026
$655,000
4 Beds
2 Baths
1,345 Sqft
4,800 Lot (sqft)
Sold 10/26/2026
$726,084
$726,084
-- Beds
2 Baths
1,415 Sqft
7,300 Lot (sqft)
Sold NaN/NaN/NaN
$749,999
3 Beds
3 Baths
1,456 Sqft
7,200 Lot (sqft)
Sold 10/13/2026






