Member Features
Find Real Estate Bargain!
Full foreclosure details
Home value, equity and ownership info
Find homes priced below market
Get full access with a FREE Account
Already a member?
$965,000
Listing Price4beds
5baths
4,322sqft
52,272sqft lot
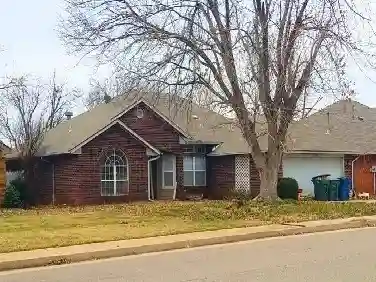
4009 Oakdale Farm Cir, Edmond, OK 73013
Member Features
Find Real Estate Bargain!
Full foreclosure details
Home value, equity and ownership info
Find homes priced below market
Get full access with a FREE Account
Already a member?
For Sale
Off Market
Home type
Price / sqft
Year built
Home Details
This exquisite and meticulously maintained home has it all. Located within a small gated community, with neighborhood tennis court, pond, and private water well. 21 Oakdale Farm Circle rests atop an elevated and tree-lined 1.2 acre lot, complete with peace and privacy. Beautifully crafted wrought iron doors welcome you to a light and bright entry adorned with travertine and marble floors. The vast floor-to-ceiling cast stone fireplace in the formal living is complemented by the elegantly crafted wrap-around staircase railing. A private office with warm wood built-ins, fireplace, and half bath makes for a comfortable work from home environment. The main living space is open to the kitchen and contains large windows with multiple vantage points to the backyard, a fireplace, patio access, and secluded wet bar. The kitchen features stainless steel appliances, cooktop island, eat-in bar, granite countertops, built in desk space, and breakfast nook. Nicely sized utility room with sink and storage. The backyard oasis is composed of a pristine rock waterfall pool with a tanning ledge and firepit. The covered patio, adorned flagstone walkways, and terraced perennial flowerbeds are an entertainers dream. The main floor owners suite has an oversized bathroom with a window viewing claw tub, dual walk-in closets, separate vanities, marble shower, plus additional room for a dressing area or fitness space. Three nicely sized bedrooms upstairs. The first encompasses an ensuite tub/shower and
Interior Details
4322
4
5
Has Heating:
Yes
Heating Type:
Central
Has Cooling:
Yes
Cooling Type:
Central
Has Fuel:
No
Fuel Type:
N/A
Has Basement:
No
Basement Type:
N/A
Has Flooring:
No
Flooring Type:
N/A
Has Fireplace:
Yes
Fireplace Type:
N/A
Property Details
52272
No
No
Type:
Driveway
Location:
N/A
Status:
N/A
Number of Spaces:
0
No
No
No
No
Yes
No
No
Construction Details
Multi-level
Brick
N/A
Hip
Composition Shingle
Tax History
Year
Amount
Land
Improvement
Percent Change
Assessment
2020
$7,643
$19,988
$43,372
--%
$63,360
2019
$8,033
$19,988
$46,232
--%
$66,220
2018
$8,801
$19,743
$52,362
--%
$72,105
2017
$8,597
$19,128
$51,742
--%
$70,870
2016
$8,143
$19,743
$47,752
--%
$67,495
2014
$8,168
$14,124
$53,372
--%
$67,496
2013
$10,154
$14,124
$70,245
--%
$84,369
2012
$10,233
$14,124
$70,665
--%
$84,789

Average Home Price in 73013
Nearby Properties
Zip Code
Price
Bed
Bath
Sqft
Lot
Sold Date
$913,289
$913,289
4 Beds
2 Baths
4,338 Sqft
113,866 Lot (sqft)
Sold 07/16/2026
$965,000
4 Beds
5 Baths
4,322 Sqft
52,272 Lot (sqft)
Sold 10/27/2026