
Member Features
Find Real Estate Bargain!
Full foreclosure details
Home value, equity and ownership info
Find homes priced below market
Get full access with a FREE Account
Already a member?
$308,000
Listing Price3beds
2baths
1,725sqft
13,504sqft lot
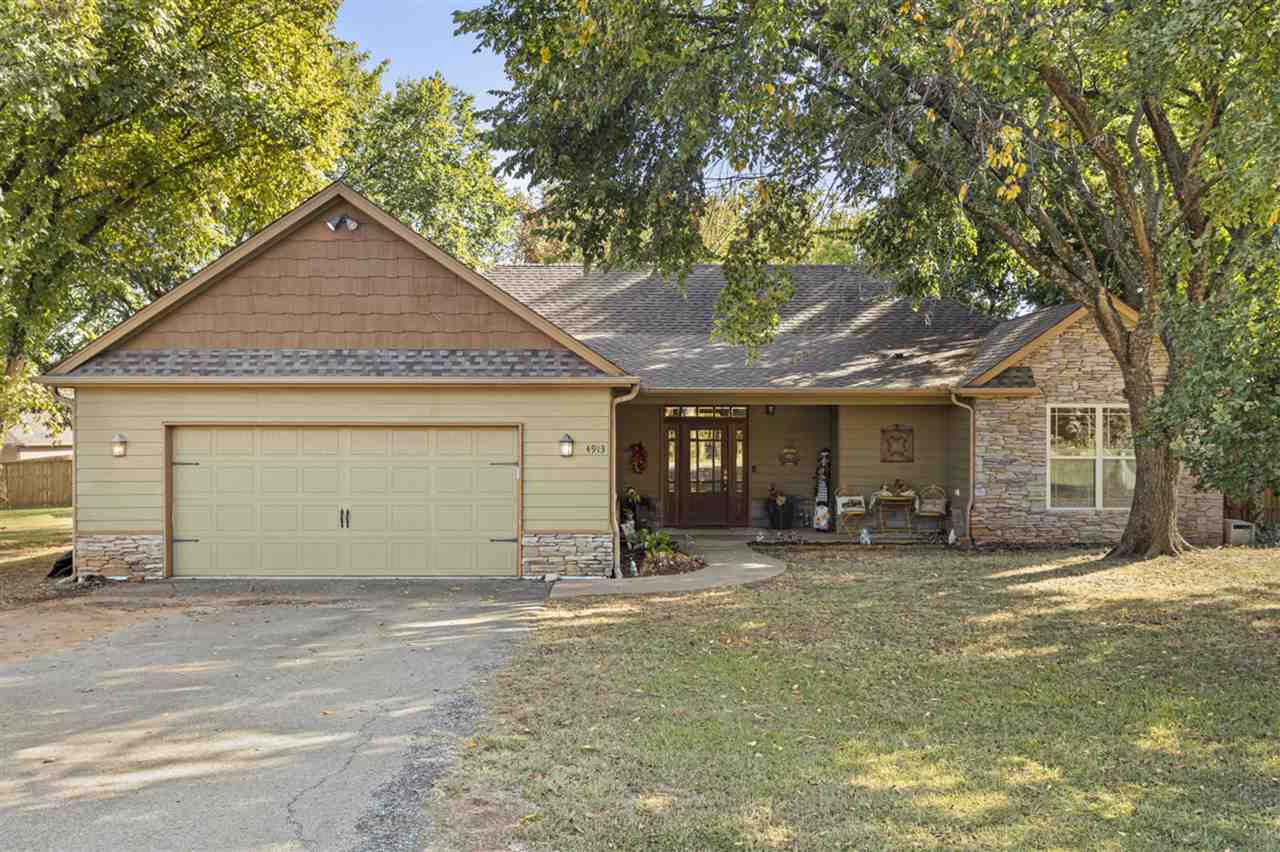
4913 Oakcrest Rd, Stillwater, OK 74075
Member Features
Find Real Estate Bargain!
Full foreclosure details
Home value, equity and ownership info
Find homes priced below market
Get full access with a FREE Account
Already a member?
For Sale
Off Market
Home type
Price / sqft
Year built
Home Details
Welcome to 4913 Oakcrest Road, Stillwater, OK a beautifully maintained home in the desirable Deer Ridge subdivision. This residence, still owned by its original owners, offers a rare blend of modern updates and timeless charm. Step inside to discover new floors installed in 2021, paired with stunning custom Kurtz shutters (2017-2018) throughout. The kitchen is a true highlight, featuring an abundance of rich wood cabinetry and appliances that have all been replaced since 2020. The homes HVAC system includes climate-controlled ductwork, ensuring year-round comfort. The master suite offers a unique and spacious bathroom layout, including back-to-back vanities and a large shower for a luxurious retreat. The furnace remains original, while the water heater was replaced just 2.5 years ago. Outside, the expansive lot is shaded by mature trees, creating a private oasis perfect for entertaining. The backyard features a large deck, built-in cabana complete with grilling space, and multiple areas to host gatherings. Whether its a cozy evening by the grill or a larger event, this space was designed for outdoor enjoyment. Located on the southwest side of Stillwater, this home is just minutes from local shopping, schools, and entertainment. Dont miss the chance to own this well-maintained, unique property its the perfect place to call home!
Interior Details
1725
3
2
Has Heating:
Yes
Heating Type:
Central
Has Cooling:
Yes
Cooling Type:
Central
Has Fuel:
No
Fuel Type:
N/A
Has Basement:
No
Basement Type:
N/A
Has Flooring:
No
Flooring Type:
N/A
Has Fireplace:
Yes
Fireplace Type:
N/A
Property Details
13504
No
No
Type:
Garage, Attached
Location:
N/A
Status:
N/A
Number of Spaces:
2
No
No
No
No
No
No
No
Construction Details
N/A
Fiber Cement Siding (hardi-board/hardi-plank)
N/A
Hip
Composition Shingle
Tax History
Year
Amount
Land
Improvement
Percent Change
Assessment
2019
$2,384
$3,896
$21,496
--%
$25,392
2019
$2,384
$3,099
$21,084
--%
$24,183
2018
$2,267
$2,952
$20,079
--%
$23,031
2017
$2,098
$2,622
$18,727
--%
$21,349
2016
$2,133
$2,622
$18,727
--%
$21,349
2014
$2,144
$2,622
$18,727
--%
$21,349
2013
$2,077
$1,824
$18,777
--%
$20,601

Average Home Price in 74075
Nearby Properties
Zip Code
Price
Bed
Bath
Sqft
Lot
Sold Date
$250,012
$250,012
4 Beds
3 Baths
1,736 Sqft
16,117 Lot (sqft)
Sold 10/06/2026
$308,000
3 Beds
2 Baths
1,725 Sqft
13,504 Lot (sqft)
Sold 09/29/2026
$314,500
3 Beds
2 Baths
1,702 Sqft
13,504 Lot (sqft)
Sold 10/06/2026
$275,000
$275,000
3 Beds
3 Baths
1,892 Sqft
87,120 Lot (sqft)
Sold 09/29/2026
$219,000
3 Beds
1.5 Baths
1,698 Sqft
27,091 Lot (sqft)
Sold 10/06/2026
$339,541
4 Beds
2 Baths
1,907 Sqft
13,504 Lot (sqft)
Sold 10/06/2026





