Member Features
Find Real Estate Bargain!
Full foreclosure details
Home value, equity and ownership info
Find homes priced below market
Get full access with a FREE Account
Already a member?
$692,233
Listing Price3beds
2baths
1,796sqft
69,696sqft lot
28 Oakcrest Rd, Oxford, CT 06478
Member Features
Find Real Estate Bargain!
Full foreclosure details
Home value, equity and ownership info
Find homes priced below market
Get full access with a FREE Account
Already a member?
For Sale
Off Market
Home type
Price / sqft
Year built
Home Details
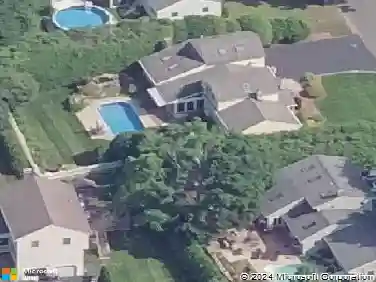
A striking contemporary ranch that lives with warmth, light, and intention. From the moment you enter, the vaulted ceilings draw your eye upward, embracing natural light that pours in through oversized windows and elevating the main living space with effortless volume. The well-appointed eat-in kitchen brings the heart of the home to life with hardwood cabinetry, stainless steel appliances, and granite countertops, making everyday cooking and gathering feel special. Down the hall, three comfortable bedrooms frame the main level, each at ease with the quietness of the property and the thoughtful renovations throughout. The fully finished lower level impresses with continuity and function - not below ground, but at grade - creating an incredible second chapter to the home. Here, you'll find a family room and media space, a second living area, the laundry room, and a flexible bonus room currently serving as a home gym, with a prior life as a fourth bedroom. This versatility expands how the home can live, grow, and entertain. All three bathrooms have been beautifully renovated, and recent updates continue into new carpeting on the stairwell and lower level family room, underscoring the pride of ownership felt throughout. Cherished and meticulously maintained, this home has held family, celebration, and quiet mornings; and now stands ready to welcome its next chapter.
Interior Details
1796
3
2
Has Heating:
Yes
Heating Type:
Forced Air With Air Conditioning
Has Cooling:
Yes
Cooling Type:
N/A
Has Fuel:
Yes
Fuel Type:
Oil
Has Basement:
No
Basement Type:
Unfinished
Has Flooring:
No
Flooring Type:
N/A
Has Fireplace:
Yes
Fireplace Type:
N/A
Property Details
69696
Yes
Yes
Type:
Garage, Basement
Location:
N/A
Status:
N/A
Number of Spaces:
2
N/A
N/A
N/A
N/A
N/A
N/A
N/A
Construction Details
Ranch
Wood Siding
N/A
Gable
Shingle
Tax History
Year
Amount
Land
Improvement
Percent Change
Assessment
2020
$5,838
$85,700
$159,200
--%
$244,900
2019
$5,838
$85,700
$159,200
--%
$244,900
2018
$5,645
$85,700
$159,200
--%
$244,900
2017
$5,439
$85,700
$159,200
--%
$244,900
2016
$5,929
$85,700
$159,200
--%
$244,900
2014
$5,680
$85,700
$142,700
--%
$228,400
2011
$5,653
$85,700
$142,700
--%
$228,400

Average Home Price in 06478
Nearby Properties
Zip Code
Price
Bed
Bath
Sqft
Lot
Sold Date
$440,225
$440,225
3 Beds
2.5 Baths
1,763 Sqft
95,396 Lot (sqft)
Sold 05/20/2026
$692,233
$692,233
3 Beds
2 Baths
1,796 Sqft
69,696 Lot (sqft)
Sold 10/26/2026
$595,000
3 Beds
2.5 Baths
1,981 Sqft
52,708 Lot (sqft)
Sold 10/26/2026