Member Features
Find Real Estate Bargain!
Full foreclosure details
Home value, equity and ownership info
Find homes priced below market
Get full access with a FREE Account
Already a member?
$414,919
Listing Price3beds
1baths
1,000sqft
8,876sqft lot
936 Oakcrest Dr Se, Lacey, WA 98503
Member Features
Find Real Estate Bargain!
Full foreclosure details
Home value, equity and ownership info
Find homes priced below market
Get full access with a FREE Account
Already a member?
For Sale
Home type
Price / sqft
Year built
Home Details
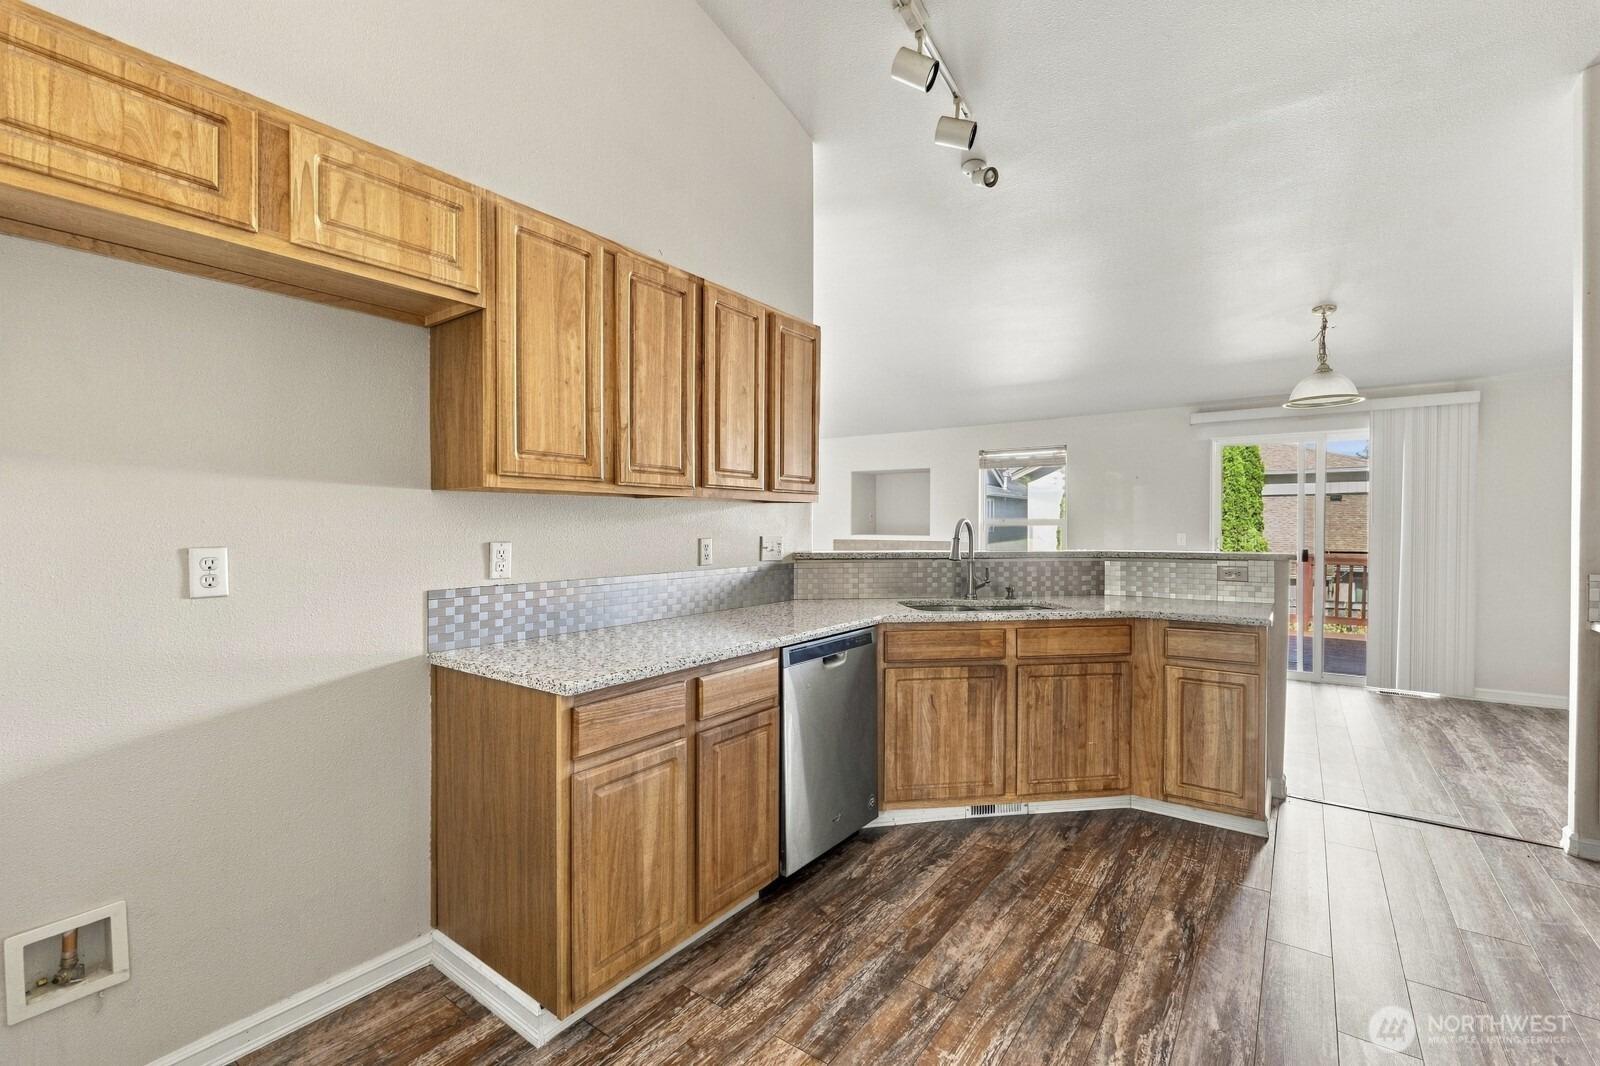
Welcome home to 936 Oakcrest Dr SE! This beautifully updated home offers a great combination of modern finishes, comfortable living, and functional space. The fully renovated kitchen features updated cabinetry and finishes along with a gas range, creating a welcoming space for cooking and entertaining. The renovated bathroom and updated flooring throughout give the home a fresh, move-in-ready feel.The finished garage provides excellent flexibility, with room to park while still offering additional space for a workshop, hobbies, projects, or extra storage. Outside, enjoy a fully fenced yard with plenty of space to relax, entertain, garden, or play, plus multiple outbuildings for convenient additional storage. Stay comfortable year-round with a gas furnace and central A/C. With thoughtful updates inside and useful spaces throughout the property, this home is ready for its next owner!
Interior Details
1000
3
1
Has Heating:
Yes
Heating Type:
Heat Pump
Has Cooling:
Yes
Cooling Type:
None
Has Fuel:
Yes
Fuel Type:
Gas
Has Basement:
No
Basement Type:
N/A
Has Flooring:
No
Flooring Type:
Carpet
Has Fireplace:
Yes
Fireplace Type:
N/A
Property Details
8876
Yes
Yes
Type:
Garage, Attached
Location:
N/A
Status:
N/A
Number of Spaces:
2
No
No
No
No
No
No
No
Construction Details
Ranch
Vinyl
N/A
Gable
Concrete
Tax History
Year
Amount
Land
Improvement
Percent Change
Assessment
2020
$2,346
$87,500
$108,000
--%
$195,500
2020
$2,346
$73,400
$108,000
--%
$181,400
2019
$2,006
$55,300
$113,700
--%
$169,000
2018
$2,209
$45,200
$107,300
--%
$152,500
2017
$1,928
$44,550
$93,000
--%
$137,550
2015
$1,729
$43,950
$76,700
--%
$120,650
2014
$1,729
$47,450
$77,300
--%
$124,750
2012
$1,605
$44,650
$65,000
--%
$109,650

Average Home Price in 98503
Nearby Properties
Zip Code
Price
Bed
Bath
Sqft
Lot
Sold Date
$448,016
$448,016
3 Beds
1.5 Baths
1,128 Sqft
15,344 Lot (sqft)
Sold 05/13/2026
$464,665
$464,665
3 Beds
1.5 Baths
1,128 Sqft
19,620 Lot (sqft)
Sold 10/27/2026
$493,860
$493,860
3 Beds
2 Baths
954 Sqft
9,453 Lot (sqft)
Sold 10/27/2026
$511,071
$511,071
3 Beds
2 Baths
954 Sqft
9,952 Lot (sqft)
Sold 10/27/2026
$414,919
$414,919
3 Beds
1 Baths
1,000 Sqft
8,876 Lot (sqft)
Sold 10/27/2026
$344,873
$344,873
2 Beds
2 Baths
904 Sqft
9,750 Lot (sqft)
Sold 10/27/2026
$334,935
$334,935
3 Beds
1 Baths
984 Sqft
7,329 Lot (sqft)
Sold 10/27/2026
$381,735
$381,735
3 Beds
1 Baths
916 Sqft
10,342 Lot (sqft)
Sold 10/27/2026
$199,874
$199,874
2 Beds
1 Baths
1,088 Sqft
6,750 Lot (sqft)
Sold 10/27/2026