
Member Features
Find Real Estate Bargain!
Full foreclosure details
Home value, equity and ownership info
Find homes priced below market
Get full access with a FREE Account
Already a member?
$1,250,000
Listing Price5beds
5baths
4,449sqft
13,068sqft lot
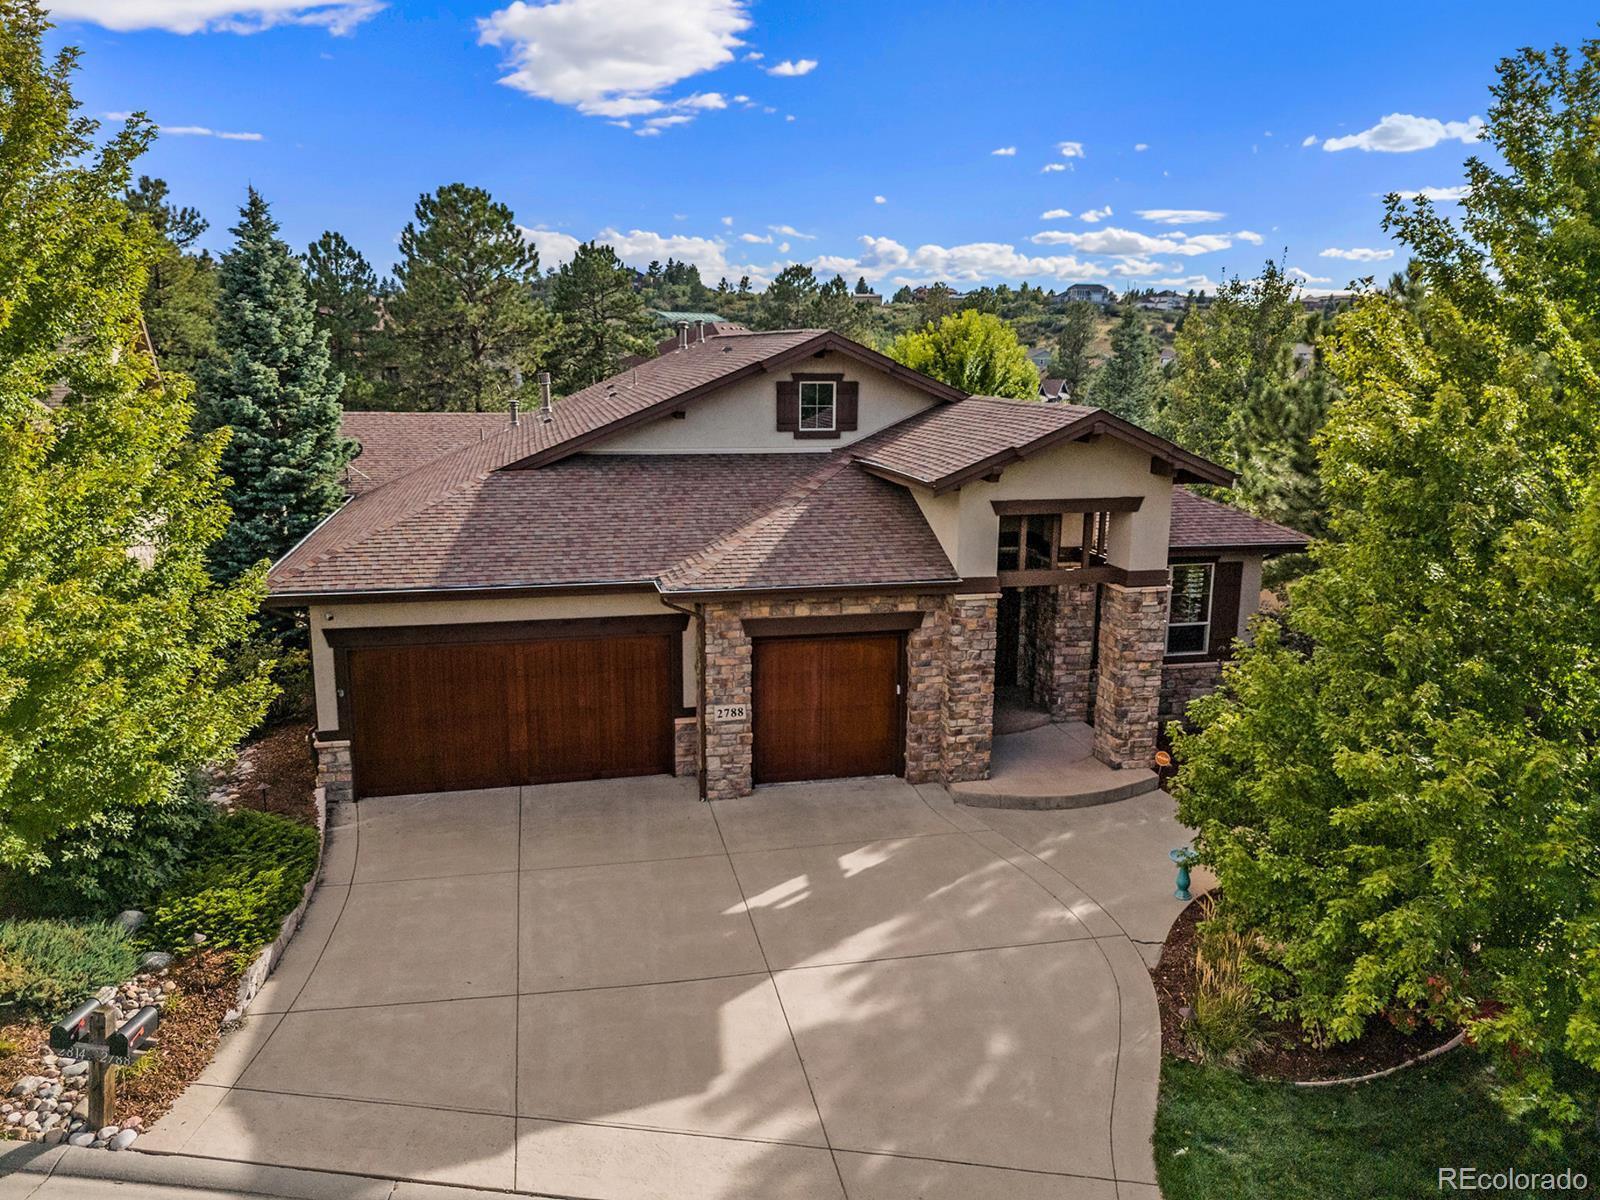
2788 Oak Vista Ln, Castle Rock, CO 80104
Member Features
Find Real Estate Bargain!
Full foreclosure details
Home value, equity and ownership info
Find homes priced below market
Get full access with a FREE Account
Already a member?
For Sale
Off Market
Home type
Price / sqft
Year built
Home Details
Classy and timeless Colorado Mountain style features. Located in the sought after Escavera neighborhood nestled in rolling hills and a wooded terrain. A relaxed open and contemporary feel welcomes you as you enter the home. Throughout you will find warm colors and finishes. Hickory wood floors, solid Knotty Alder wood doors and trim, hand troweled walls, tray ceilings and plantation shutters. The open kitchen features a large center cooking island, slab granite countertops, dual ovens and built-in refrigerator. The great room offers comfortable living with lots of light from the bank of windows and a fireplace with stone surround. Double doors lead to the stately study with beam ceilings and built in book shelves. The primary bedroom has a stone fireplace, forest like views and access to the covered deck. The primary bath has an amazing oversized glass walled walk-in shower, custom tile finishes, heated floors and walk-in closet. All the secondary bedrooms are spacious and come complete with large organizational closet systems. The walk-out lower level with similar finishes to the upper-level lives like it wants to be the Main floor. Featuring high ceilings, lots of windows for light and a 3-sided stone fireplace. A basement clearly meant for family fun with its large family room, game room and full sized wet bar and built in study or hobby area. There are 3 bedrooms on this level with one being an en suite plus a main full bath and plenty of storage. The yard completes the p
Interior Details
4449
5
5
Has Heating:
Yes
Heating Type:
Central
Has Cooling:
Yes
Cooling Type:
Central
Has Fuel:
No
Fuel Type:
N/A
Has Basement:
No
Basement Type:
Full, Daylight
Has Flooring:
No
Flooring Type:
Covered
Has Fireplace:
Yes
Fireplace Type:
N/A
Property Details
13068
No
No
Type:
N/A
Location:
N/A
Status:
N/A
Number of Spaces:
N/A
No
No
No
No
Yes
No
No
Construction Details
Ranch
N/A
N/A
Gable/hip
Composition Shingle
Tax History
Year
Amount
Land
Improvement
Percent Change
Assessment
2019
$4,668
$10,490
$44,990
--%
$55,480
2019
$4,668
$10,490
$44,990
--%
$55,480
2018
$4,638
$9,420
$44,580
--%
$54,000
2017
$4,318
$9,420
$44,580
--%
$54,000
2016
$4,471
$8,760
$45,980
--%
$54,740
2013
$4,106
$5,970
$39,520
--%
$45,490
2013
$4,106
$5,970
$39,520
--%
$45,490
2012
$3,867
$7,360
$35,260
--%
$42,620

Average Home Price in 80104
Nearby Properties
Zip Code
Price
Bed
Bath
Sqft
Lot
Sold Date
$1,045,349
$1,045,349
3 Beds
3 Baths
3,861 Sqft
13,068 Lot (sqft)
Sold 09/17/2026
$1,425,137
$1,425,137
2 Beds
3 Baths
4,998 Sqft
16,553 Lot (sqft)
Sold 08/21/2026
$1,125,000
$1,125,000
4 Beds
4 Baths
4,880 Sqft
10,454 Lot (sqft)
Sold 07/09/2026
$1,199,000
$1,199,000
3 Beds
3 Baths
4,017 Sqft
166,399 Lot (sqft)
Sold 11/13/2025
$848,577
3 Beds
3 Baths
4,222 Sqft
10,324 Lot (sqft)
Sold 10/06/2026
$--
2 Beds
2 Baths
4,064 Sqft
60,026 Lot (sqft)
Sold 10/06/2026
$935,000
6 Beds
4 Baths
3,797 Sqft
9,148 Lot (sqft)
Sold 09/29/2026
$1,323,000
$1,323,000
2 Beds
2 Baths
4,164 Sqft
11,761 Lot (sqft)
Sold 10/05/2026
$1,290,000
$1,290,000
4 Beds
4 Baths
3,817 Sqft
10,454 Lot (sqft)
Sold 09/29/2026
Calculators
Mortgage
Mortgage Calculator
Details for 2788 OAK VISTA LN
Property Debt
Foreclosure Contact Details
Similar Homes Nearby
Guides for Oak Vista Ln

This blog post explores real estate trends in Omaha and nearby Nebraska cities, analyzing property values, sale prices, and market activity to guide buyers, sellers, and investors.



