Member Features
Find Real Estate Bargain!
Full foreclosure details
Home value, equity and ownership info
Find homes priced below market
Get full access with a FREE Account
Already a member?
$602,249
Listing Price3beds
2baths
2,232sqft
18,226sqft lot
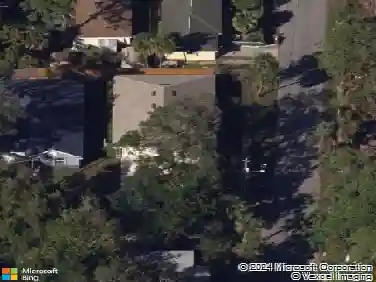
4326 Oak View Dr, Sarasota, FL 34232
Member Features
Find Real Estate Bargain!
Full foreclosure details
Home value, equity and ownership info
Find homes priced below market
Get full access with a FREE Account
Already a member?
For Sale
Off Market
Home type
Price / sqft
Year built
Home Details
Under contract-accepting backup offers. One or more photo(s) has been virtually staged. Located in The Lakes Estates, one of Sarasotas most sought-after and walkable communities, this 3-bedroom, 2-bath home with a den or office offers over 2,200 square feet of living space. With a layout designed for both relaxed living and entertaining, the Mimosa floor plan is known for its cathedral ceilings, expansive glass doors, and an openness that brings the outdoors in. Youll look out over your private pool and see glimpses of your expansive lake view through a gallery of amazing mature fruit trees. They will provide a steady harvest of avocados, mangos, lemons, and guava! A butterfly garden adds even more serenity to the backyard setting. The primary suite features two spacious walk-in closets, direct pool access, and a generous bath, while the split design keeps guest rooms separate and comfortable. Practical features include an oversized garage with a hurricane-rated door, storm shutters for every window, and a generator pre-wired to the electrical panel for peace of mind. The Lakes Estates offers outstanding amenities: two pools, tennis and basketball courts, a clubhouse, fitness center, playground, and winding walking paths along the lake shaded by mature landscaping. The location is central to everything Sarasota is celebrated for-award-winning beaches, theaters, art galleries, live music, open-air markets, unlimited dining options, shopping, and easy access to I-75.
Interior Details
2232
3
2
Has Heating:
Yes
Heating Type:
Central
Has Cooling:
Yes
Cooling Type:
Central
Has Fuel:
No
Fuel Type:
N/A
Has Basement:
No
Basement Type:
N/A
Has Flooring:
No
Flooring Type:
Carpet
Has Fireplace:
Yes
Fireplace Type:
N/A
Property Details
18226
Yes
Yes
Type:
Garage, Attached
Location:
N/A
Status:
N/A
Number of Spaces:
2
No
No
No
No
Yes
No
No
Construction Details
N/A
Stucco
N/A
Hip
Concrete
Tax History
Year
Amount
Land
Improvement
Percent Change
Assessment
2020
$3,008
$0
$0
--%
$237,743
2019
$2,896
$0
$0
--%
$232,398
2018
$2,821
$0
$0
--%
$228,065
2017
$2,806
$0
$0
--%
$223,374
2016
$2,816
$0
$0
--%
$218,780
2014
$2,851
$0
$0
--%
$215,535
2013
$2,847
$0
$0
--%
$212,350
2012
$2,773
$0
$0
--%
$208,800

Average Home Price in 34232
Nearby Properties
Zip Code
Price
Bed
Bath
Sqft
Lot
Sold Date
$794,075
$794,075
3 Beds
3 Baths
2,516 Sqft
38,821 Lot (sqft)
Sold 10/06/2026
$486,731
2 Beds
2 Baths
1,925 Sqft
18,539 Lot (sqft)
Sold 09/17/2026
$834,074
3 Beds
3 Baths
2,518 Sqft
34,374 Lot (sqft)
Sold 09/03/2026
$570,860
$570,860
3 Beds
3 Baths
2,282 Sqft
12,018 Lot (sqft)
Sold 08/26/2026
$521,569
$521,569
3 Beds
3 Baths
2,330 Sqft
10,828 Lot (sqft)
Sold 06/22/2026
$769,000
$769,000
4 Beds
2.5 Baths
2,274 Sqft
20,090 Lot (sqft)
Sold 10/27/2026
$602,249
$602,249
3 Beds
2 Baths
2,232 Sqft
18,226 Lot (sqft)
Sold 10/27/2026
$524,900
3 Beds
2 Baths
2,075 Sqft
15,751 Lot (sqft)
Sold 09/29/2026
$550,000
$550,000
3 Beds
2 Baths
2,253 Sqft
14,682 Lot (sqft)
Sold 10/26/2026