Member Features
Find Real Estate Bargain!
Full foreclosure details
Home value, equity and ownership info
Find homes priced below market
Get full access with a FREE Account
Already a member?
$414,900
Listing Price$358,283Est. Opening Bid4beds
3baths
2,269sqft
15,246sqft lot
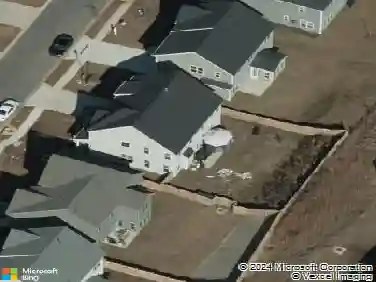
101 Oak Trace Ct, Chapin, SC 29036
Member Features
Find Real Estate Bargain!
Full foreclosure details
Home value, equity and ownership info
Find homes priced below market
Get full access with a FREE Account
Already a member?
Bank Owned
For Sale
Home type
Price / sqft
Year built
Home Details
MOTIVATED SELLERS, BRING ALL OFFERS!!! Welcome to your dream home! Freshly renovated 4-bed, 3-bath single family residence nestled in one of the most desirable communities in Chapin Timberlake Country Club. Step into the fully renovated kitchen boasting quartz countertops and brand-new cabinets, perfect for entertaining guests. The main level full bath for the two downstairs bedrooms has been completely upgraded with new flooring, a sleek vanity, and a pristine tub surround. Retreat to the private upstairs master suite, where relaxation awaits in the fully remodeled master bath featuring dual vanities, a custom-built large walk-in shower with seat, separate water closet, a large walk-in closet, providing a sanctuary of tranquility. The upper level also features another bedroom with updated private bathroom. Enjoy the perks of leisure with the existing Timberlake Country Club membership (golf course, club house, restaurant, pool, tennis/pickleball courts, etc) that seamlessly transfers to the new owner! For those with a passion for the water, boat slips at the nearby community dock are available to lease, offering unlimited access to Lake Murray just moments from your doorstep. Disclaimer: CMLS has not reviewed and, therefore, does not endorse vendors who may appear in listings.
Interior Details
2269
4
3
Has Heating:
Yes
Heating Type:
Central
Has Cooling:
Yes
Cooling Type:
Central
Has Fuel:
No
Fuel Type:
N/A
Has Basement:
No
Basement Type:
N/A
Has Flooring:
No
Flooring Type:
N/A
Has Fireplace:
Yes
Fireplace Type:
N/A
Property Details
15246
No
No
Type:
Garage, Attached
Location:
N/A
Status:
N/A
Number of Spaces:
2
N/A
N/A
N/A
N/A
N/A
N/A
N/A
Construction Details
N/A
Brick
N/A
N/A
Shingle
Tax History
Year
Amount
Land
Improvement
Percent Change
Assessment
2019
$1,376
$27,500
$181,624
--%
$209,124
2018
$1,211
$27,500
$181,624
--%
$209,124
2017
$1,180
$27,500
$181,624
--%
$209,124
2016
$1,210
$27,500
$181,624
--%
$209,124
2015
$1,196
$1,100
$7,260
--%
$8,360
2013
$1,476
$1,400
$9,060
--%
$10,460
2012
$1,442
$1,400
$9,060
--%
$10,460

Average Home Price in 29036
Nearby Properties
Zip Code
Price
Bed
Bath
Sqft
Lot
Sold Date
$548,122
$548,122
3 Beds
2 Baths
2,491 Sqft
17,860 Lot (sqft)
Sold 07/22/2026
$599,000
$599,000
4 Beds
4 Baths
2,415 Sqft
8,712 Lot (sqft)
Sold 10/27/2026
$559,900
$559,900
4 Beds
3 Baths
2,574 Sqft
87,120 Lot (sqft)
Sold 10/27/2026
$499,000
3 Beds
4 Baths
2,493 Sqft
10,890 Lot (sqft)
Sold 09/29/2026
$469,223
$469,223
2 Beds
2 Baths
1,948 Sqft
7,405 Lot (sqft)
Sold 10/26/2026
$741,476
$741,476
3 Beds
2 Baths
2,149 Sqft
106,156 Lot (sqft)
Sold 10/26/2026
$625,000
$625,000
4 Beds
3 Baths
2,390 Sqft
25,700 Lot (sqft)
Sold 09/29/2026
$414,900
$414,900
4 Beds
3 Baths
2,269 Sqft
15,246 Lot (sqft)
Sold 09/29/2026