Member Features
Find Real Estate Bargain!
Full foreclosure details
Home value, equity and ownership info
Find homes priced below market
Get full access with a FREE Account
Already a member?
$392,147
Listing Price--beds
2baths
1,946sqft
26,136sqft lot
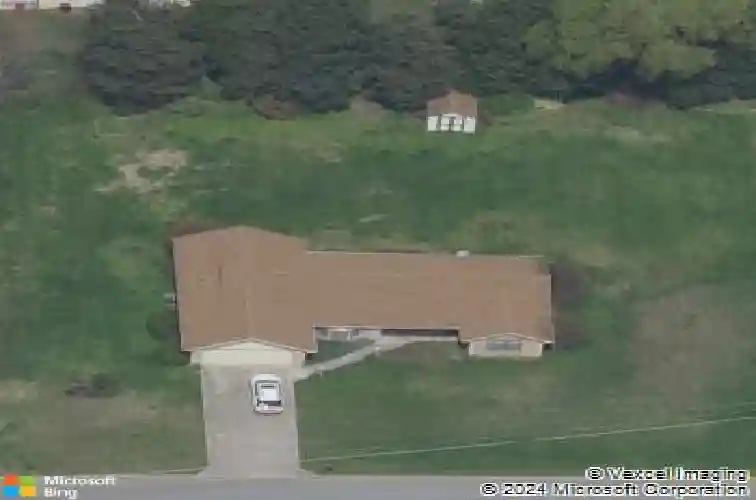
2929 Oak Top Ct, Kodak, TN 37764
Member Features
Find Real Estate Bargain!
Full foreclosure details
Home value, equity and ownership info
Find homes priced below market
Get full access with a FREE Account
Already a member?
For Sale
Home type
Price / sqft
Year built
Home Details
Due to buyer not performing (no fault of property) this home is now available again. nWelcome to this well-maintained single-story home in desirable Oak Hill Estates in Kodak, TN. Offering 1,946 square feet of comfortable living space, this 3-bedroom, 2-bath residence sits on a level 0.6-acre lot and provides the perfect opportunity to create your dream home.nnInside, you'll find generous room sizes, an abundance of windows that fill the home with natural light, and a functional layout designed for easy one-level living. The home has been well cared for and is in great condition, offering solid construction and ''great bones'' for cosmetic updates to reflect your personal style.nnThe spacious double-car garage provides ample storage, while the large yard offers room to garden, entertain, or simply enjoy East Tennessee's beautiful seasons.nnConveniently located just minutes from Interstate 40, Douglas Lake, and an easy drive to Gatlinburg and the Great Smoky Mountains, this property combines peaceful neighborhood living with quick access to recreation, shopping, and travel.nnWhether you're looking to personalize your forever home or invest in a property with strong potential, this Oak Hill Estates gem is ready for its next chapter.
Interior Details
1946
N/A
2
Has Heating:
Yes
Heating Type:
Heat Pump
Has Cooling:
Yes
Cooling Type:
N/A
Has Fuel:
No
Fuel Type:
N/A
Has Basement:
No
Basement Type:
No Basement
Has Flooring:
No
Flooring Type:
Carpet
Has Fireplace:
Yes
Fireplace Type:
N/A
Property Details
26136
Yes
Yes
Type:
Garage, Attached
Location:
N/A
Status:
N/A
Number of Spaces:
2
No
No
No
No
Yes
No
No
Construction Details
Custom Design
Brick
N/A
Gable/hip
Composition Shingle
Tax History
Year
Amount
Land
Improvement
Percent Change
Assessment
2020
$826
$0
$0
--%
$44,400
2019
$826
$0
$0
--%
$44,400
2017
$826
$0
$0
--%
$44,400
2016
$826
$0
$0
--%
$44,400
2016
$826
$0
$0
--%
$44,400
2013
$725
$0
$0
--%
$44,475
2013
$725
$0
$0
--%
$44,475
2011
$725
$0
$0
--%
$44,475

Average Home Price in 37764
Nearby Properties
Zip Code
Price
Bed
Bath
Sqft
Lot
Sold Date
$393,054
$393,054
-- Beds
2 Baths
1,772 Sqft
30,056 Lot (sqft)
Sold 06/26/2026
$392,147
$392,147
-- Beds
2 Baths
1,946 Sqft
26,136 Lot (sqft)
Sold 10/26/2026
$450,000
$450,000
-- Beds
2.5 Baths
1,723 Sqft
24,829 Lot (sqft)
Sold 07/10/2025
$449,000
$449,000
-- Beds
2.5 Baths
1,980 Sqft
25,265 Lot (sqft)
Sold 10/26/2026
$302,595
$302,595
-- Beds
2.5 Baths
2,020 Sqft
31,799 Lot (sqft)
Sold 10/27/2026