Member Features
Find Real Estate Bargain!
Full foreclosure details
Home value, equity and ownership info
Find homes priced below market
Get full access with a FREE Account
Already a member?
$449,900
Listing Price3beds
2baths
1,519sqft
9,450sqft lot
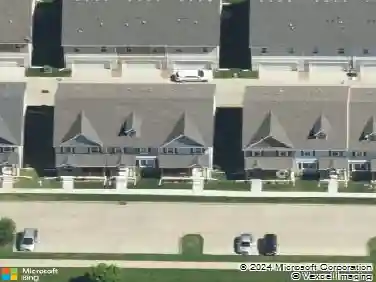
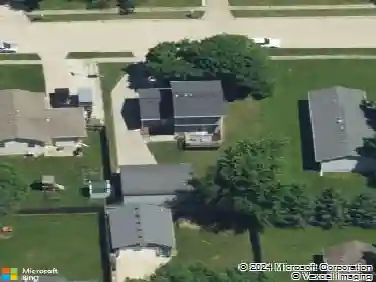
3007 Oak St, Norwalk, IA 50211
Member Features
Find Real Estate Bargain!
Full foreclosure details
Home value, equity and ownership info
Find homes priced below market
Get full access with a FREE Account
Already a member?
For Sale
Off Market
Home type
Price / sqft
Year built
Home Details
Experience the epitome of modern luxury & convenience with the Simply Silver Crystal ranch plan by KRM Custom Homes. Your perfect home awaits. Step into the inviting embrace of the main floor great room, complete with a fireplace that sets a warm & cozy ambiance. Seamlessly flowing into the open kitchen & dining area. The kitchen is adorned with exquisite quartz countertops, top-of-the-line stainless steel appliances, & luxurious soft-close cabinets crowned with elegant molding. A generously sized island and expansive pantry complete this culinary paradise. Experience the convenience of a well-designed drop zone featuring built-in lockers, ensuring your home remains organized and clutter-free. The main floor laundry, with its convenient access to the primary closet, adds a touch of practicality to your daily routine. The primary suite boasts a sprawling walk-in closet and ensuite bath, featuring double vanities and an exquisite walk-in tiled shower. Additionally, the main floor contains two guest bedrooms & full bathroom. Gorgeous details throughout featuring: tray ceiling in great room & primary, accent wall in dinette, and herringbone tile in primary shower. The unfinished lower level has potential for 2 guest bedrooms, 3/4-bathroom, wet bar, and family room. To sweeten the deal, our preferred lender offers a remarkable incentive, no closing costs or origination fees, making your homeownership dreams a reality without the financial burden.
Interior Details
1519
3
2
Has Heating:
Yes
Heating Type:
Forced Air With Air Conditioning
Has Cooling:
Yes
Cooling Type:
Central
Has Fuel:
Yes
Fuel Type:
Gas
Has Basement:
No
Basement Type:
Partial
Has Flooring:
No
Flooring Type:
Carpet
Has Fireplace:
Yes
Fireplace Type:
N/A
Property Details
9450
Yes
Yes
Type:
Garage, Attached
Location:
N/A
Status:
N/A
Number of Spaces:
0
No
No
No
No
Yes
No
No
Construction Details
N/A
Concrete
N/A
Gable
Asphalt
Tax History
Year
Amount
Land
Improvement
Percent Change
Assessment

Average Home Price in 50211
Nearby Properties
Zip Code
Price
Bed
Bath
Sqft
Lot
Sold Date
$449,900
$449,900
3 Beds
2 Baths
1,519 Sqft
9,450 Lot (sqft)
Sold 09/29/2026
$509,900
4 Beds
3.25 Baths
1,620 Sqft
10,877 Lot (sqft)
Sold 07/10/2025
$382,990
$382,990
4 Beds
4 Baths
1,498 Sqft
8,880 Lot (sqft)
Sold 10/12/2026
$379,990
$379,990
4 Beds
4 Baths
1,498 Sqft
10,812 Lot (sqft)
Sold 09/29/2026
$359,990
$359,990
4 Beds
3 Baths
1,498 Sqft
10,642 Lot (sqft)
Sold 09/29/2026
$369,990
$369,990
4 Beds
4 Baths
1,498 Sqft
7,687 Lot (sqft)
Sold 09/29/2026
$359,990
$359,990
4 Beds
4 Baths
1,498 Sqft
11,462 Lot (sqft)
Sold 09/29/2026
$353,990
$353,990
4 Beds
3 Baths
1,498 Sqft
7,812 Lot (sqft)
Sold 09/29/2026
$462,635
$462,635
4 Beds
3.25 Baths
1,665 Sqft
10,687 Lot (sqft)
Sold 10/26/2026