Member Features
Find Real Estate Bargain!
Full foreclosure details
Home value, equity and ownership info
Find homes priced below market
Get full access with a FREE Account
Already a member?
$2,450,000
Listing Price4beds
4baths
3,069sqft
14,250sqft lot

1430 W Oak St, Fort Collins, CO 80521
Member Features
Find Real Estate Bargain!
Full foreclosure details
Home value, equity and ownership info
Find homes priced below market
Get full access with a FREE Account
Already a member?
For Sale
Off Market
Home type
Price / sqft
Year built
Home Details
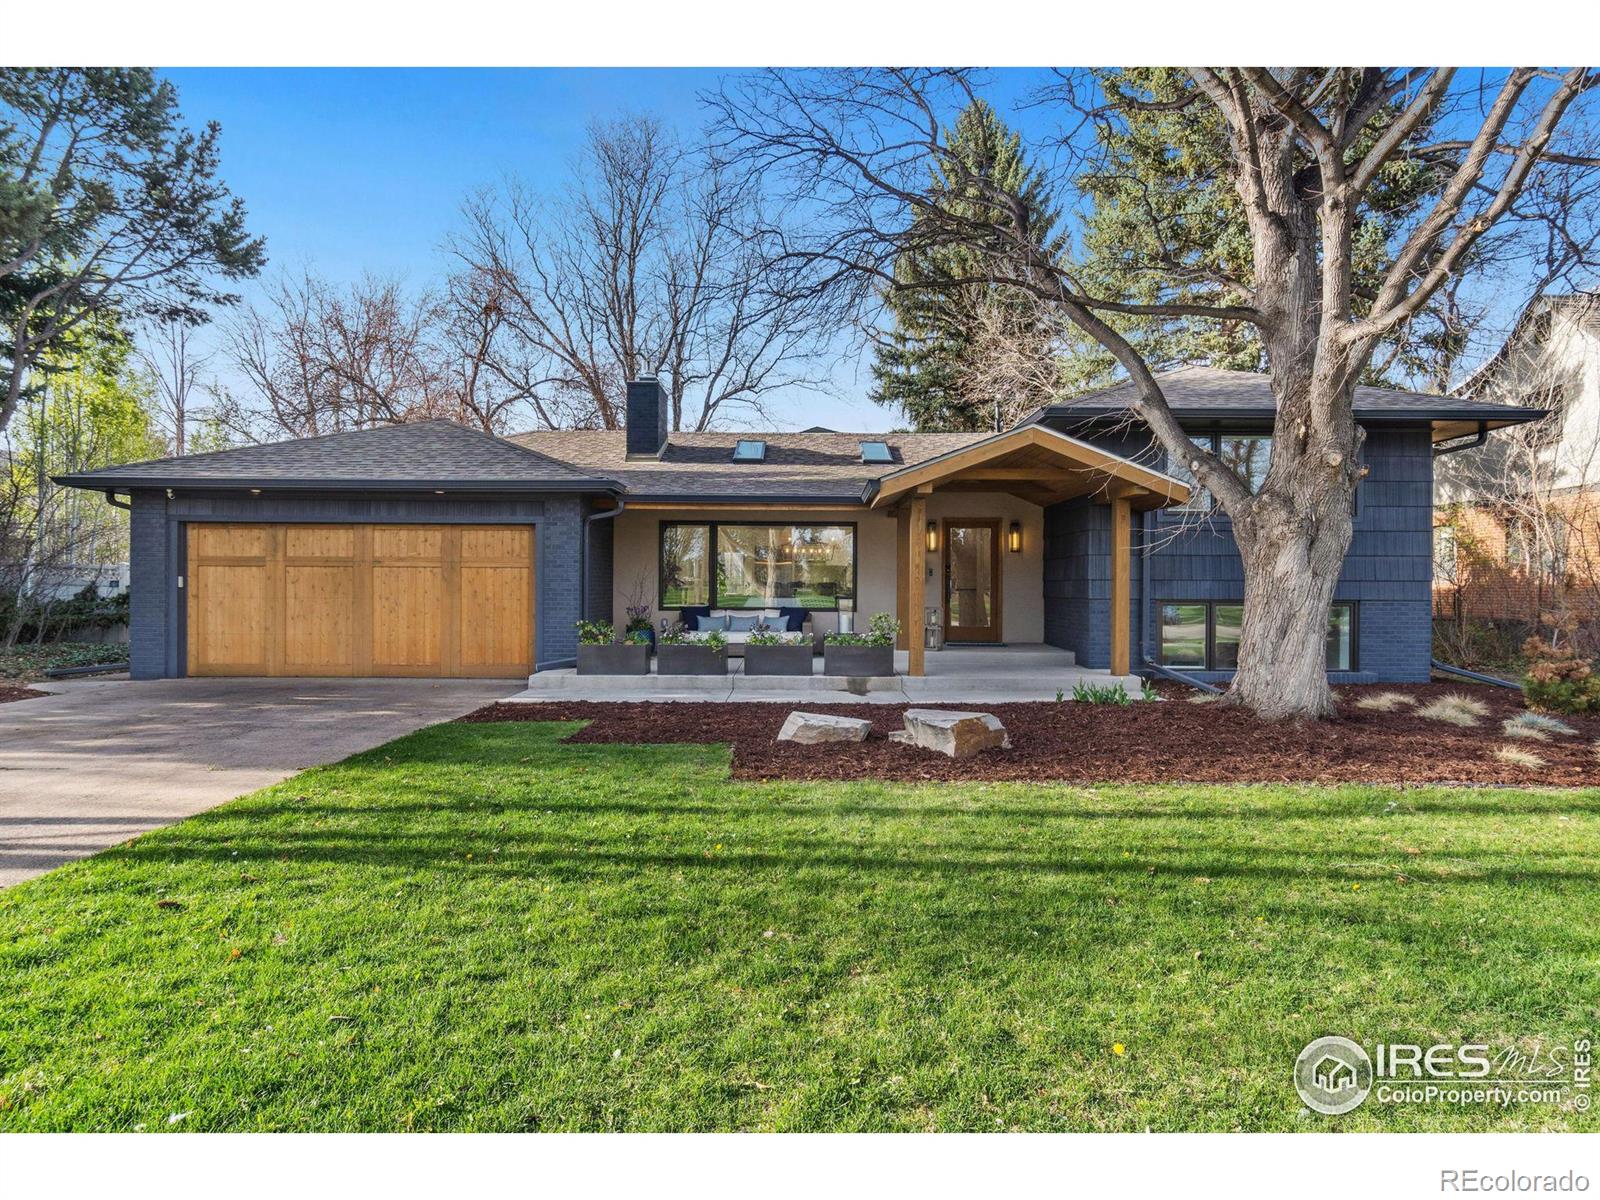
Rare opportunity to live directly across from Historic City Park! Attention to detail shows throughout this beautiful modern remodeled home on an oversized lot in the heart of Fort Collins. Open floor plan with abundance of windows, vaulted ceilings and skylights flood the home with natural light. The front living room boasts large windows overlooking the heart of City Park, a gas fireplace, and a spacious bar area, ideal for entertainment. The chef's kitchen features custom cabinetry, quartz counters, high-end appliances, a huge center island with prep area, and countertop seating for four. The main floor primary bedroom includes a gas fireplace, walk-in closet, exterior door for easy access to hot tub, and spa-like bathroom w/ steam shower and large soaking tub. Upstairs you will find two additional bedrooms with a shared full bathroom. The finished garden lower level includes an office/bedroom, an oversized dual temp wine refrigerator, and 3/4 bathroom. Let's not forget the sun-drenched family room, an ideal space for both entertaining guests and relaxing with a good book by the gas fireplace. The room is lined with floor-to-ceiling windows, offering stunning views of the back patio and the newly landscaped backyard, complete with a putting green. The spacious laundry, half bath, and two car attached garage complete the main floor. Play where you live! Take advantage of City Park's amenities, including expansive green spaces, a picturesque lake, water park,
Interior Details
3069
4
4
Has Heating:
Yes
Heating Type:
Central
Has Cooling:
Yes
Cooling Type:
Central
Has Fuel:
Yes
Fuel Type:
Gas
Has Basement:
No
Basement Type:
No Basement
Has Flooring:
No
Flooring Type:
N/A
Has Fireplace:
Yes
Fireplace Type:
N/A
Property Details
14250
Yes
Yes
Type:
Garage, Attached
Location:
N/A
Status:
N/A
Number of Spaces:
2
No
No
No
No
No
No
No
Construction Details
Split Level
Wood Siding
N/A
Hip
Composition Shingle
Tax History
Year
Amount
Land
Improvement
Percent Change
Assessment
2019
$3,820
$5,005
$35,650
--%
$40,655
2019
$3,820
$5,005
$35,650
--%
$40,655
2018
$3,591
$5,040
$34,366
--%
$39,406
2017
$2,925
$5,040
$34,366
--%
$39,406
2016
$2,512
$5,572
$29,914
--%
$35,486
2014
$2,076
$5,570
$25,150
--%
$30,720
2013
$2,078
$5,570
$25,150
--%
$30,720
2012
$1,863
$5,970
$21,950
--%
$27,920

Average Home Price in 80521
Nearby Properties
Zip Code
Price
Bed
Bath
Sqft
Lot
Sold Date
$1,482,794
$1,482,794
4 Beds
4.5 Baths
2,749 Sqft
9,500 Lot (sqft)
Sold 05/22/2026
$1,675,000
$1,675,000
4 Beds
4.5 Baths
3,204 Sqft
9,446 Lot (sqft)
Sold 10/05/2026
$2,450,000
$2,450,000
4 Beds
4 Baths
3,069 Sqft
14,250 Lot (sqft)
Sold 09/29/2026
$2,300,000
$2,300,000
4 Beds
5 Baths
3,437 Sqft
9,600 Lot (sqft)
Sold 09/29/2026
$1,275,000
$1,275,000
3 Beds
3 Baths
2,882 Sqft
10,603 Lot (sqft)
Sold 10/05/2026