
Member Features
Find Real Estate Bargain!
Full foreclosure details
Home value, equity and ownership info
Find homes priced below market
Get full access with a FREE Account
Already a member?
$419,900
Listing Price5beds
3baths
1,262sqft
9,148sqft lot
1761 Oak Ridge St, Hanover, MN 55341
Member Features
Find Real Estate Bargain!
Full foreclosure details
Home value, equity and ownership info
Find homes priced below market
Get full access with a FREE Account
Already a member?
For Sale
Off Market
Home type
Price / sqft
Year built
Home Details
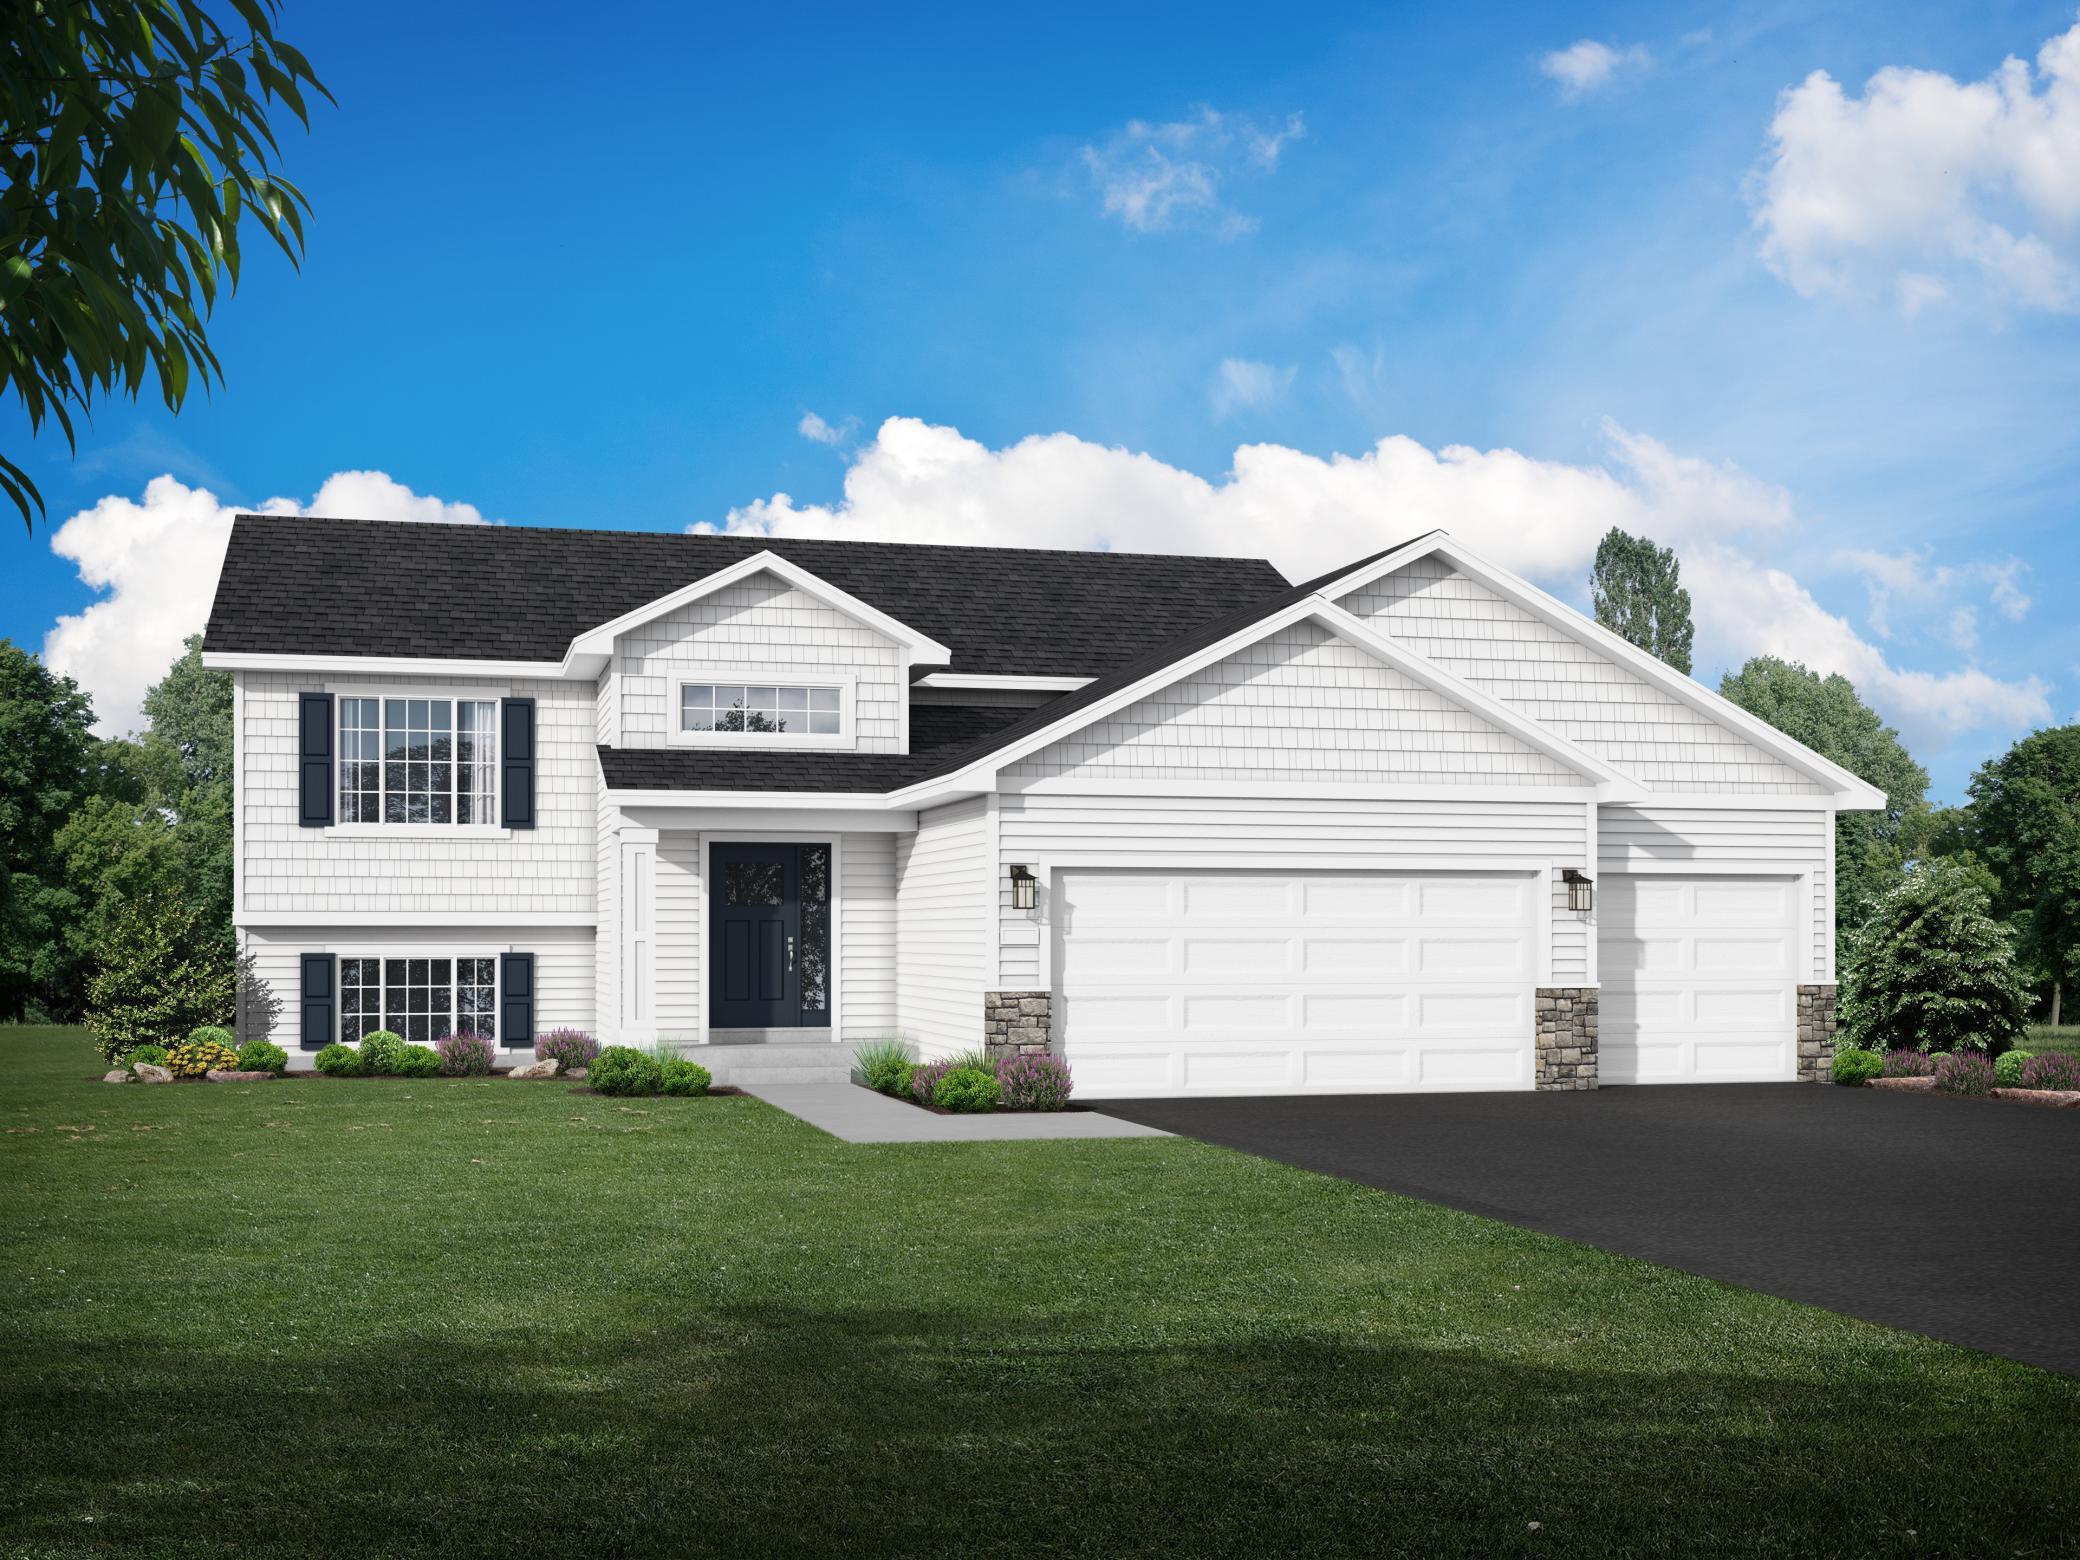
UNDER CONSTRUCTION OCTOBER 2024 FINISH! JP Brooks presents the Arbor Elevation B Split Level floor plan on a WO lot. Desirable River's Edge community conveniently located in the downtown area of Hanover. STMA Open Enrollment Option. Upgraded painted cabinets with crown molding, hardware, SS appliances, quartz countertops throughout and vaulted ceilings. The primary bedroom features a vaulted ceiling with ceiling fan and leads to the 3/4 bathroom and WIC. On site finished trim with upgrade base trim package. Finished lower level, with a family room, 2 bedrooms and a 3/4 bathroom, for an additional 964 square feet. Pictures, photographs, colors, features, and sizes are for illustration purposes only and may vary from the home that is built. Come see for yourself and discover why Hanover is a great place to live, work and play! UNDER CONSTRUCTION OCTOBER 2024 FINISH!
Interior Details
1262
5
3
Has Heating:
Yes
Heating Type:
Forced Air With Air Conditioning
Has Cooling:
No
Cooling Type:
N/A
Has Fuel:
No
Fuel Type:
N/A
Has Basement:
No
Basement Type:
N/A
Has Flooring:
No
Flooring Type:
N/A
Has Fireplace:
Yes
Fireplace Type:
N/A
Property Details
9148
No
No
Type:
N/A
Location:
N/A
Status:
N/A
Number of Spaces:
N/A
N/A
N/A
N/A
N/A
N/A
N/A
N/A
Construction Details
Dome
Vinyl
N/A
Gable
N/A
Tax History
Year
Amount
Land
Improvement
Percent Change
Assessment

Average Home Price in 55341
Nearby Properties
Zip Code
Price
Bed
Bath
Sqft
Lot
Sold Date
$386,900
$386,900
3 Beds
2 Baths
1,241 Sqft
9,148 Lot (sqft)
Sold 09/29/2026
$439,900
$439,900
5 Beds
3 Baths
1,441 Sqft
9,148 Lot (sqft)
Sold 09/29/2026
$389,900
$389,900
3 Beds
2 Baths
1,241 Sqft
9,148 Lot (sqft)
Sold 09/29/2026
$429,900
$429,900
4 Beds
2 Baths
1,315 Sqft
10,454 Lot (sqft)
Sold 09/29/2026
$399,900
$399,900
4 Beds
3 Baths
1,138 Sqft
9,148 Lot (sqft)
Sold 09/29/2026
$442,900
$442,900
5 Beds
3 Baths
1,437 Sqft
9,148 Lot (sqft)
Sold 09/29/2026
$459,900
$459,900
5 Beds
1 Baths
1,428 Sqft
10,019 Lot (sqft)
Sold 09/29/2026
$414,900
$414,900
4 Beds
3 Baths
1,138 Sqft
12,632 Lot (sqft)
Sold 10/05/2026
$419,900
$419,900
5 Beds
3 Baths
1,262 Sqft
9,148 Lot (sqft)
Sold 09/29/2026




