Member Features
Find Real Estate Bargain!
Full foreclosure details
Home value, equity and ownership info
Find homes priced below market
Get full access with a FREE Account
Already a member?
$539,000
Listing Price3beds
2.5baths
1,636sqft
7,405sqft lot
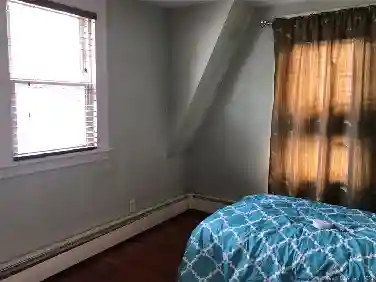
52 Oak Ridge Ln, Milford, CT 06461
Member Features
Find Real Estate Bargain!
Full foreclosure details
Home value, equity and ownership info
Find homes priced below market
Get full access with a FREE Account
Already a member?
For Sale
Pending
Off Market
Home type
Price / sqft
Year built
Home Details
Offering the flexibility buyers are looking for, this home features two bedrooms plus a spacious second-level loft, originally designed to allow for easy conversion to a third bedroom. Located in the sought-after Lexington Greens neighborhood, the home offers a functional layout and a spacious, level and fully usable backyard. The main level includes an eat-in kitchen with breakfast bar, formal dining room, and generous family room featuring a vaulted ceiling, brick fireplace, recessed lighting, and direct backyard access. Notable features include Andersen windows, low-maintenance vinyl siding, forced-air heating (no baseboards!), central air conditioning, a Rinnai on-demand tankless water heater, natural gas, city water, and city sewer. Outside, enjoy a brick paver patio, mature trees, and a shed for additional storage. Ready for cosmetic updating, this home offers an excellent opportunity to personalize the interior while benefiting from many important improvements already in place. Conveniently located near highways, commuter rail, beaches, shopping, and restaurants. Property is being offered in its current as-is condition.
Interior Details
1636
3
2.5
Has Heating:
Yes
Heating Type:
Forced Air With Air Conditioning
Has Cooling:
Yes
Cooling Type:
N/A
Has Fuel:
Yes
Fuel Type:
Gas
Has Basement:
No
Basement Type:
Partial
Has Flooring:
No
Flooring Type:
N/A
Has Fireplace:
Yes
Fireplace Type:
N/A
Property Details
7405
No
No
Type:
N/A
Location:
N/A
Status:
N/A
Number of Spaces:
N/A
N/A
N/A
N/A
N/A
N/A
N/A
N/A
Construction Details
Colonial
Aluminum/vinyl
N/A
Gable
Asphalt
Tax History
Year
Amount
Land
Improvement
Percent Change
Assessment
2020
$6,317
$79,760
$148,470
--%
$228,230
2019
$6,550
$79,760
$148,470
--%
$228,230
2018
$6,331
$79,760
$148,470
--%
$228,230
2017
$6,343
$79,760
$148,470
--%
$228,230
2016
$6,340
$73,850
$153,880
--%
$227,730
2011
$5,985
$73,850
$153,880
--%
$227,730

Average Home Price in 06461
Nearby Properties
Zip Code
Price
Bed
Bath
Sqft
Lot
Sold Date
$681,439
3 Beds
3.5 Baths
1,875 Sqft
7,405 Lot (sqft)
Sold 10/26/2026
$675,000
$675,000
3 Beds
2.5 Baths
1,816 Sqft
8,712 Lot (sqft)
Sold 10/27/2026
$529,000
3 Beds
2 Baths
1,760 Sqft
58,370 Lot (sqft)
Sold 10/27/2026
$672,101
$672,101
3 Beds
2.5 Baths
1,648 Sqft
6,534 Lot (sqft)
Sold 10/27/2026
$539,000
$539,000
3 Beds
2.5 Baths
1,636 Sqft
7,405 Lot (sqft)
Sold 10/27/2026
$710,137
$710,137
3 Beds
1.5 Baths
1,508 Sqft
6,970 Lot (sqft)
Sold 10/26/2026