
Member Features
Find Real Estate Bargain!
Full foreclosure details
Home value, equity and ownership info
Find homes priced below market
Get full access with a FREE Account
Already a member?
$604,993
Listing Price5beds
3baths
2,740sqft
35,284sqft lot
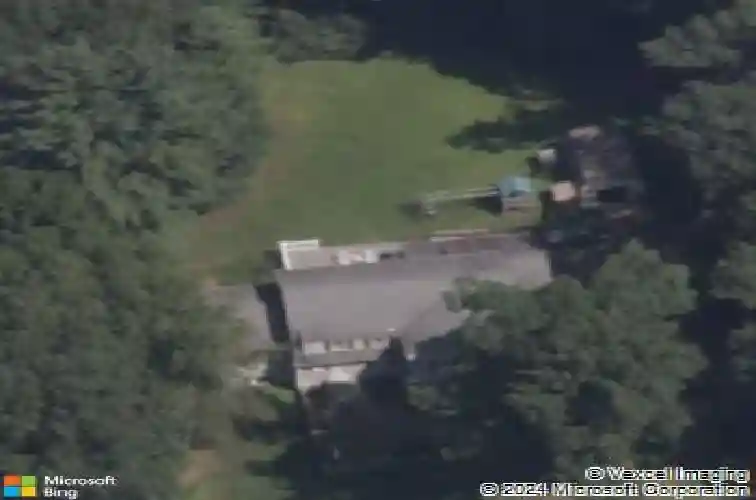
38 Oak Ridge Dr, Avon, CT 06001
Member Features
Find Real Estate Bargain!
Full foreclosure details
Home value, equity and ownership info
Find homes priced below market
Get full access with a FREE Account
Already a member?
For Sale
Home type
Price / sqft
Year built
Home Details
Welcome to 38 Oak Ridge Drive in desirable Avon-a spacious Dutch Colonial offering a flexible layout, generous living spaces, and room to grow both inside and out. This well-maintained home offers the timeless craftsmanship and solid construction. The main level is designed for everyday comfort and easy entertaining, featuring a welcoming family room with a cozy wood-burning stove, a formal dining room with sliders leading to the back deck, and a well-appointed kitchen with a center island and warm wood cabinetry. A dedicated office provides a quiet work-from-home space, while the living room serves as a welcoming gathering space. A half bath, convenient laundry room, and access to the attached two-car garage complete the main floor. Upstairs, the home offers a thoughtfully designed second level with a spacious primary suite featuring its own full bath, ample closet space, and built-in shelving. Four additional bedrooms and a shared full bath with dual sinks provide flexibility for family, guests, or hobby spaces. The finished lower level expands the living space even further, offering a versatile area that can serve as a recreation room, family room, home gym, or media space. A beautiful raised-hearth brick fireplace creates a warm and inviting focal point, while a half bath and private walkout access to the backyard add to the space's functionality. Outdoor living is just as inviting, with a wooden deck off the dining area,
Interior Details
2740
5
3
Has Heating:
Yes
Heating Type:
Hot Water
Has Cooling:
No
Cooling Type:
N/A
Has Fuel:
Yes
Fuel Type:
Oil
Has Basement:
No
Basement Type:
Basement (unspecified)
Has Flooring:
No
Flooring Type:
N/A
Has Fireplace:
Yes
Fireplace Type:
N/A
Property Details
35284
No
Yes
Type:
Garage, Attached
Location:
N/A
Status:
N/A
Number of Spaces:
2
N/A
N/A
N/A
N/A
N/A
N/A
N/A
Construction Details
Colonial
Wood Siding
N/A
Gable
Asphalt
Tax History
Year
Amount
Land
Improvement
Percent Change
Assessment
2020
$9,159
$87,500
$190,890
--%
$278,390
2019
$9,159
$87,500
$190,890
--%
$278,390
2018
$8,463
$87,500
$182,440
--%
$269,940
2017
$8,257
$87,500
$182,440
--%
$269,940
2016
$7,969
$87,500
$182,440
--%
$269,940
2014
$7,645
$87,500
$182,440
--%
$269,940
2011
$7,655
$94,500
$196,350
--%
$290,850

Average Home Price in 06001
Nearby Properties
Zip Code
Price
Bed
Bath
Sqft
Lot
Sold Date
$600,000
$600,000
4 Beds
3 Baths
2,766 Sqft
80,150 Lot (sqft)
Sold 10/13/2026
$1,363,251
$1,363,251
4 Beds
4.5 Baths
2,966 Sqft
32,670 Lot (sqft)
Sold 10/26/2026
$604,993
$604,993
5 Beds
3 Baths
2,740 Sqft
35,284 Lot (sqft)
Sold 10/26/2026
$941,746
$941,746
4 Beds
3.5 Baths
3,083 Sqft
40,075 Lot (sqft)
Sold 10/26/2026







