
Member Features
Find Real Estate Bargain!
Full foreclosure details
Home value, equity and ownership info
Find homes priced below market
Get full access with a FREE Account
Already a member?
$949,000
Listing Price4beds
3baths
2,270sqft
95,701sqft lot
41 Oak Rd, Ridgway, CO 81432
Member Features
Find Real Estate Bargain!
Full foreclosure details
Home value, equity and ownership info
Find homes priced below market
Get full access with a FREE Account
Already a member?
For Sale
Off Market
Home type
Price / sqft
Year built
Home Details
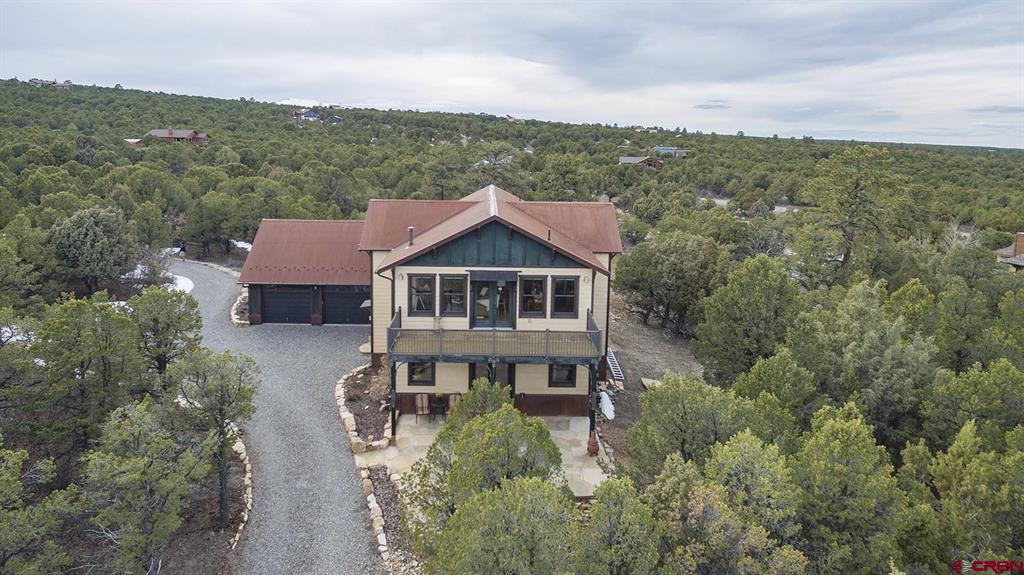
This exceptional home on 2+ treed acres affords great mountain views and privacy. It has been meticulously maintained and is in excellent condition. The dramatic entry with cathedral ceilings is flooded with natural light from numerous south facing windows and leads up to the main living area. The custom iron railing is just one of many quality, craftsman features in the house. The open floor plan upstairs includes the kitchen, dining area and living room. Great Cimarron views, the east facing deck, beautiful cherry wood floors and a gas fireplace make this the great room! The kitchen has custom cabinets and granite counter tops. Of the four bedrooms, the upstairs and one down are both master bedroom size with large baths and jetted tubs. The other downstairs bedrooms could be used as offices. There is a large storage space off of the upstairs bedroom. A mud room provides access to the roomy garage. There is a nice flagstone patio off of the downstairs bedroom. The landscaping is xeriscaped with hardy perennials for an attractive entrance with minimal care. The driveway is circular and there is plenty of room on the west side of the garage for an RV.
Interior Details
2270
4
3
Has Heating:
Yes
Heating Type:
Floor/wall Furnace
Has Cooling:
No
Cooling Type:
N/A
Has Fuel:
Yes
Fuel Type:
Propane
Has Basement:
No
Basement Type:
N/A
Has Flooring:
No
Flooring Type:
N/A
Has Fireplace:
Yes
Fireplace Type:
N/A
Property Details
95701
No
No
Type:
Garage, Attached
Location:
N/A
Status:
N/A
Number of Spaces:
0
N/A
N/A
N/A
N/A
N/A
N/A
N/A
Construction Details
Raised Ranch
Wood
N/A
Gable
Other (not Classified)
Tax History
Year
Amount
Land
Improvement
Percent Change
Assessment
2020
$1,675
$2,750
$27,140
--%
$29,890
2019
$1,598
$2,750
$27,140
--%
$29,890
2017
$1,592
$2,520
$23,060
--%
$25,580
-1
$-1
$2,520
$23,060
--%
$25,580
-1
$-1
$1,830
$21,760
--%
$23,590

Average Home Price in 81432
Nearby Properties
Zip Code
Price
Bed
Bath
Sqft
Lot
Sold Date
$863,081
$863,081
3 Beds
1 Baths
2,240 Sqft
217,800 Lot (sqft)
Sold 10/06/2026
$949,000
$949,000
4 Beds
3 Baths
2,270 Sqft
95,701 Lot (sqft)
Sold 09/29/2026
$1,245,000
$1,245,000
3 Beds
3 Baths
2,543 Sqft
86,859 Lot (sqft)
Sold 10/05/2026




