Member Features
Find Real Estate Bargain!
Full foreclosure details
Home value, equity and ownership info
Find homes priced below market
Get full access with a FREE Account
Already a member?
$640,000
Listing Price4beds
3baths
2,566sqft
15,648sqft lot
5741 Oak Mill Ct, Glen Allen, VA 23059
Member Features
Find Real Estate Bargain!
Full foreclosure details
Home value, equity and ownership info
Find homes priced below market
Get full access with a FREE Account
Already a member?
For Sale
Off Market
Home type
Price / sqft
Year built
Home Details
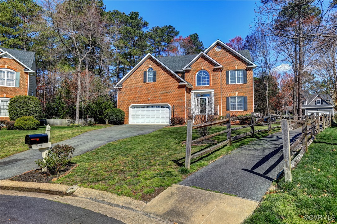
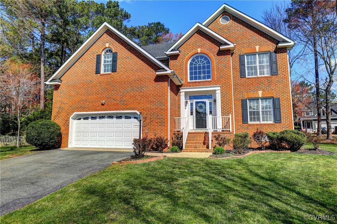
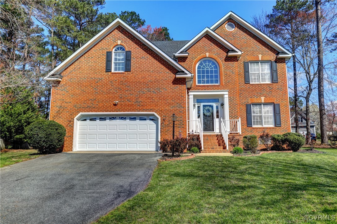
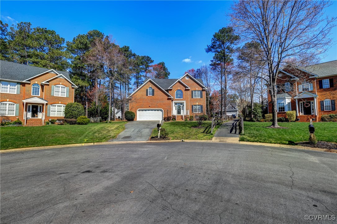
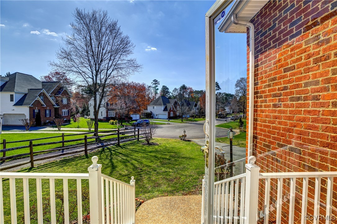
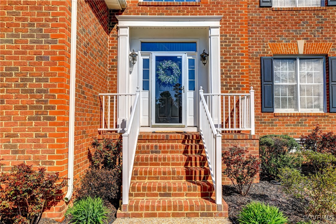
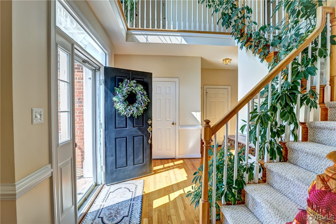
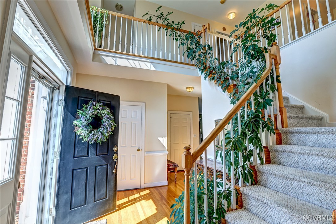
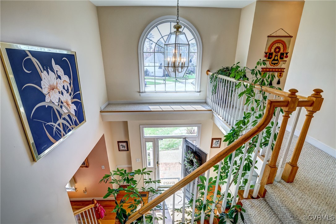
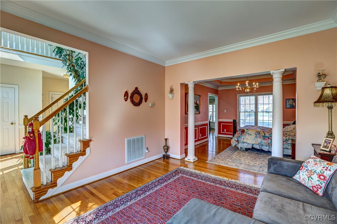
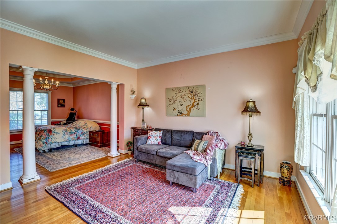
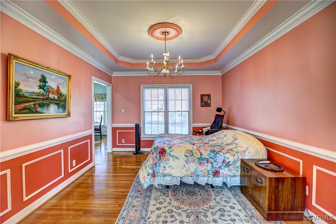
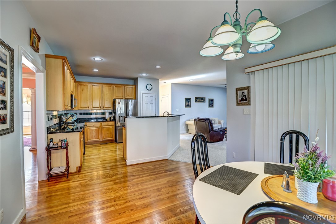
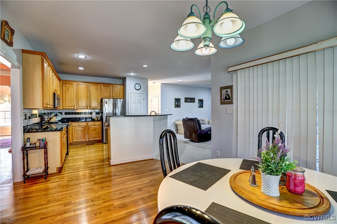
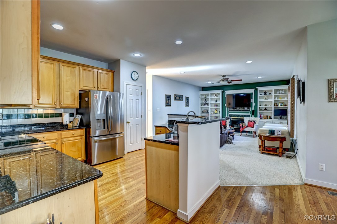
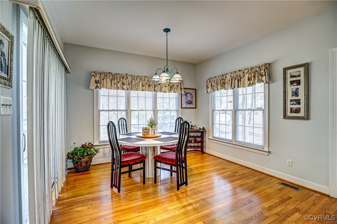
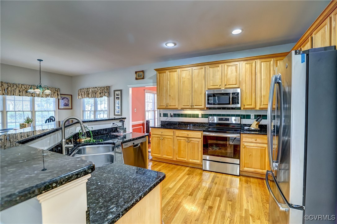
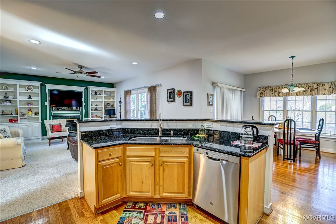
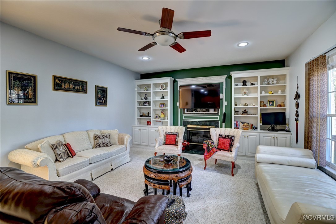
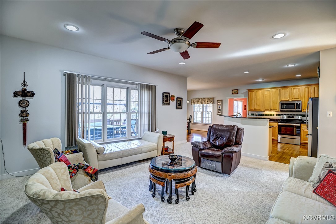
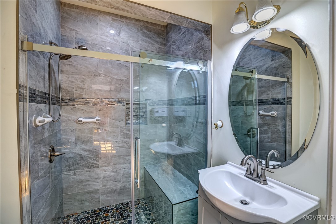
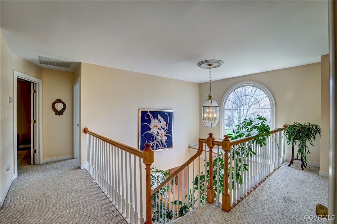
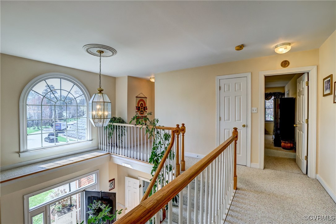
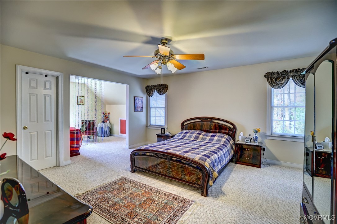
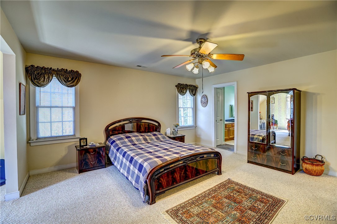
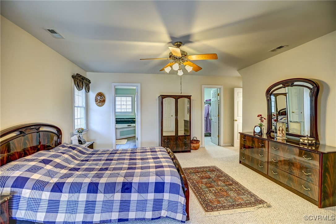
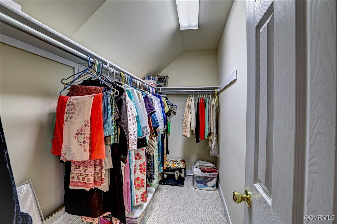
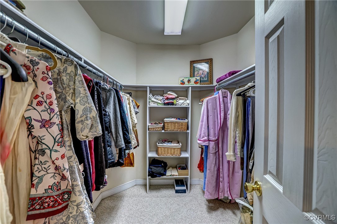
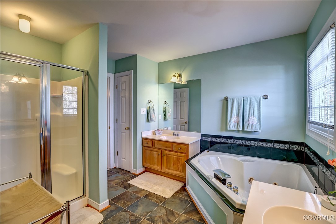
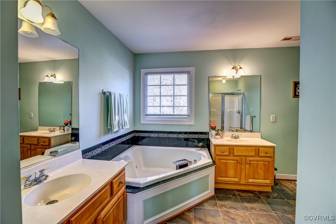
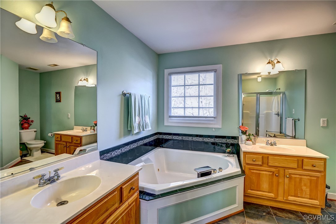
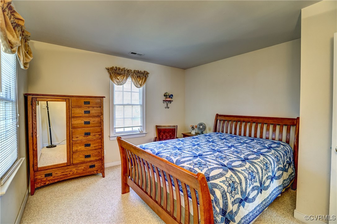
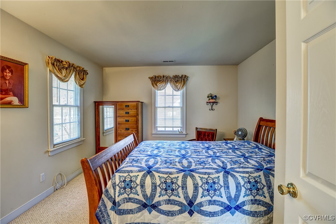
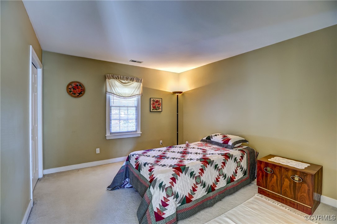
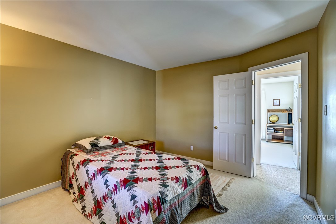
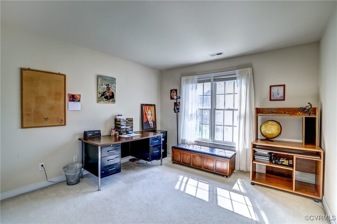
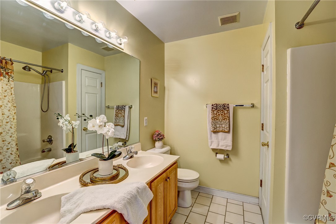
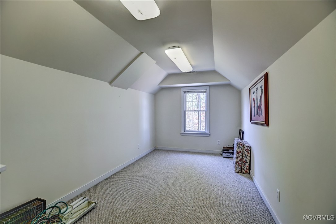
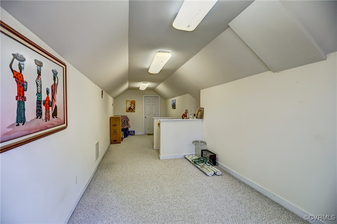
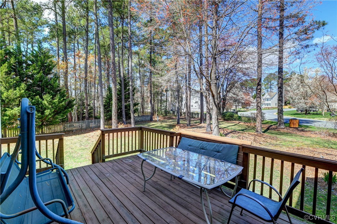
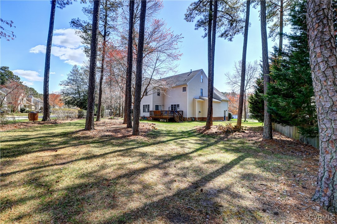
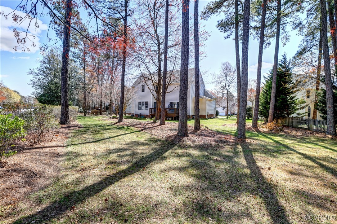
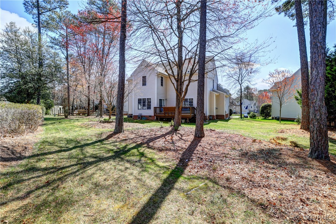
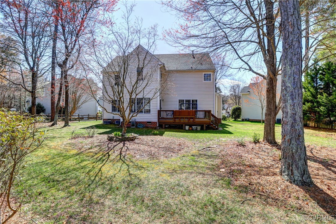
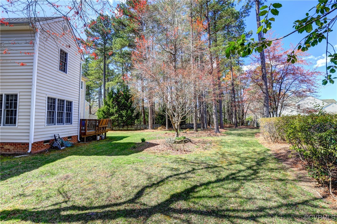
Stately brick Transitional nestled in a cul-de-sac within Millstone at Wyndham. Available for the first time in 27 years, this residence offers 4 bedrooms, 3 full baths, and a recreational space on the 3rd level. Upon entry, a Two-Story foyer with niches on both sides of entrance, and an L-shaped stairwell leading to the lofted 2nd-floor hallway, welcomes you with an abundance of natural light. The 1st level features nice hardwood floors, except for the family room, which offers Berber carpet. The dining room boasts a Tray ceiling, complemented by crown and picture frame molding. The formal living and dining areas are only separated by columns, offering an open flow ideal for social gatherings. Adjacent to the dining area, the eat-in kitchen is equipped with Granite countertops, an Island with a raised Breakfast Bar, 42-inch Maple cabinetry, a tiled backsplash, pantry, and recently updated SS appliances. The family room centers around a Gas fireplace, framed by white built-in cabinetry, and is open to the kitchen. The eat-in kitchen area provides direct access to the deck. On the 2nd level, the spacious Primary bedroom offers His & Hers walk-in closets and a cozy sitting area brightened by a window. The en suite bath features updated ceramic tile flooring, separate vanities, a corner Jacuzzi tub, a standalone shower, and a linen closet. Three spare bedrooms share a full bath with a double vanity. This level also includes a laundry room and extra storage space. The 3rd level,
Interior Details
2566
4
3
Has Heating:
Yes
Heating Type:
Forced Air With Air Conditioning
Has Cooling:
Yes
Cooling Type:
N/A
Has Fuel:
No
Fuel Type:
N/A
Has Basement:
No
Basement Type:
N/A
Has Flooring:
No
Flooring Type:
N/A
Has Fireplace:
Yes
Fireplace Type:
N/A
Property Details
15648
Yes
Yes
Type:
N/A
Location:
N/A
Status:
N/A
Number of Spaces:
N/A
N/A
N/A
N/A
N/A
N/A
N/A
N/A
Construction Details
Colonial
Brick
N/A
N/A
Composition Shingle
Tax History
Year
Amount
Land
Improvement
Percent Change
Assessment
2020
$3,712
$95,000
$331,700
--%
$426,700
2019
$3,649
$95,000
$324,500
--%
$419,500
2017
$3,459
$90,000
$307,600
--%
$397,600
2017
$3,459
$90,000
$307,600
--%
$397,600
2016
$3,563
$90,000
$319,600
--%
$409,600
2014
$3,166
$85,000
$279,000
--%
$364,000
2013
$2,953
$85,000
$254,500
--%
$339,500
2012
$2,953
$85,000
$254,500
--%
$339,500

Average Home Price in 23059
Nearby Properties
Zip Code
Price
Bed
Bath
Sqft
Lot
Sold Date
$669,639
4 Beds
2.5 Baths
2,785 Sqft
10,533 Lot (sqft)
Sold 10/07/2026
$717,382
4 Beds
2.5 Baths
2,491 Sqft
12,604 Lot (sqft)
Sold 08/28/2026
$729,900
5 Beds
2.5 Baths
2,712 Sqft
12,322 Lot (sqft)
Sold 07/10/2025
$640,000
4 Beds
3 Baths
2,566 Sqft
15,648 Lot (sqft)
Sold 10/27/2026
$706,999
4 Beds
2.5 Baths
2,390 Sqft
12,972 Lot (sqft)
Sold 10/27/2026
$725,000
4 Beds
2.5 Baths
2,534 Sqft
15,167 Lot (sqft)
Sold 10/27/2026
$727,856
3 Beds
2.5 Baths
2,591 Sqft
8,580 Lot (sqft)
Sold 10/27/2026
$565,000
4 Beds
3 Baths
2,366 Sqft
10,768 Lot (sqft)
Sold 10/27/2026
$641,666
$641,666
4 Beds
2.5 Baths
2,201 Sqft
13,129 Lot (sqft)
Sold 10/26/2026