Member Features
Find Real Estate Bargain!
Full foreclosure details
Home value, equity and ownership info
Find homes priced below market
Get full access with a FREE Account
Already a member?
$364,318
Listing Price3beds
2.5baths
2,008sqft
35,109sqft lot
24108 Oak Ln, Mattawan, MI 49071
Member Features
Find Real Estate Bargain!
Full foreclosure details
Home value, equity and ownership info
Find homes priced below market
Get full access with a FREE Account
Already a member?
For Sale
Home type
Price / sqft
Year built
Home Details
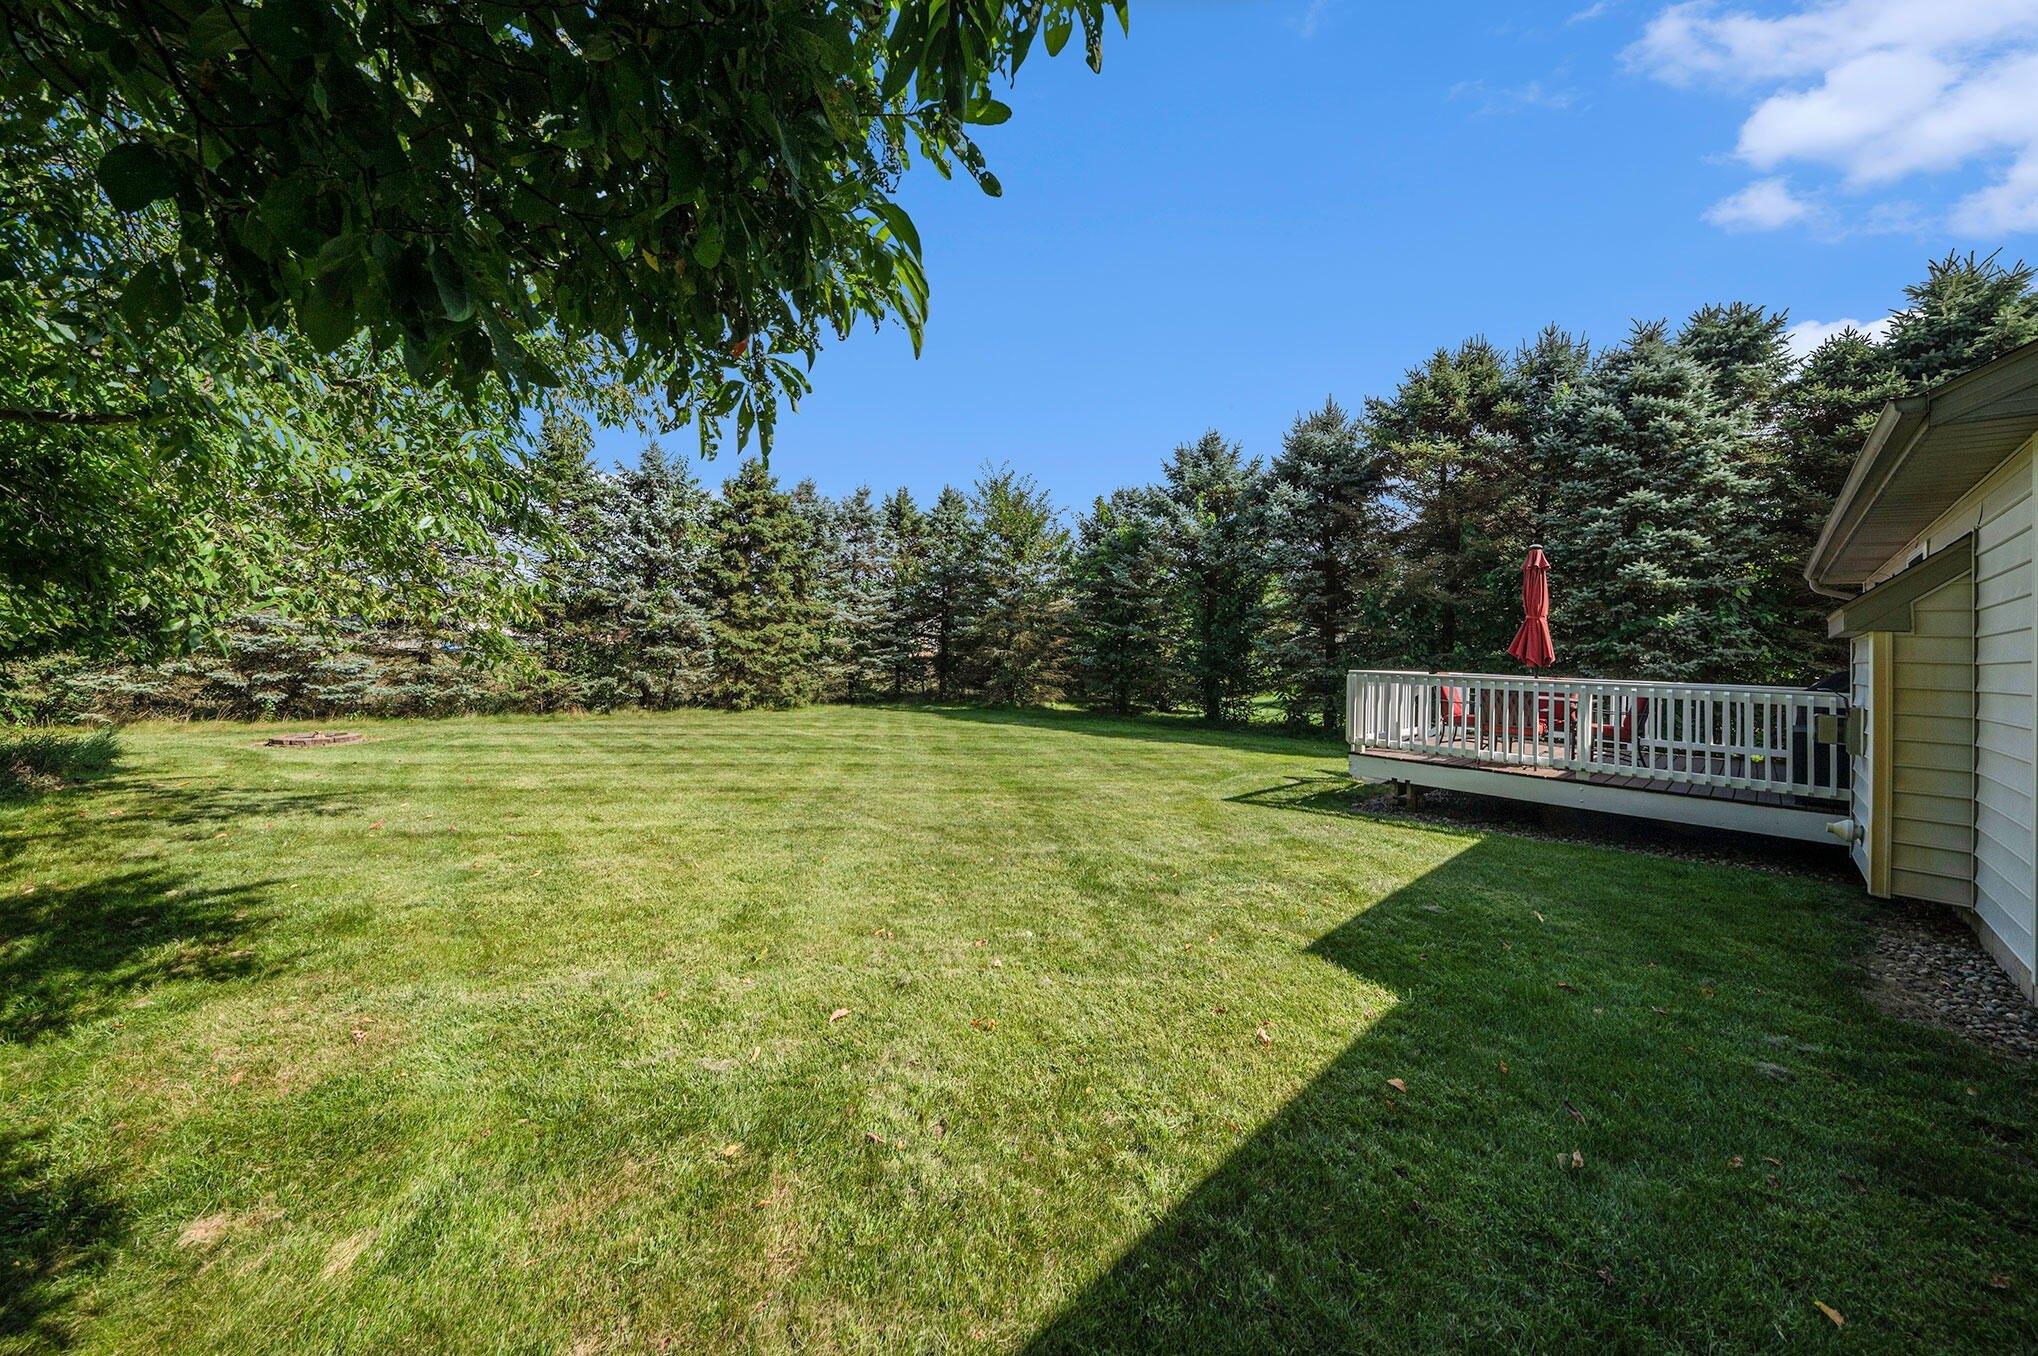
Open house 7/12 from 2-4pm!! Nestled just minutes from downtown Mattawan and everyday conveniences, this stunning 3 bedroom, 3.5 bath home perfectly combines peaceful country living with modern comfort and style. Step inside and head upstairs to a spacious formal dining room that flows right into the beautifully designed kitchen; an ideal space for gathering and entertaining. Featuring a large center island with seating, abundant cabinetry, and a pantry, this kitchen is as functional as it is inviting. Just beyond, the warm and welcoming family room offers a cozy gas fireplace and an abundance of natural light, creating the perfect setting for relaxing evenings or hosting guests. Down the hall, the spacious primary suite features a built in desk area and a private en suite complete with a luxurious soaking tub. Two additional bedrooms and two more full bathrooms- including one conveniently located in the laundry room- complete the main level. The finished lower level provides exceptional versatility with plenty of space for a recreation room, media space, or additional storage, along with a convenient half bath. The lower level fireplace is wood burning and its use can reduce fuel usage up to 50%! Outside, unwind in the peaceful wooded backyard from the private back patio, offering the perfect blend of nature and tranquility. An attached 3 car garage adds both convenience and ample storage to this exceptional property. Don't miss your chance to own this beautiful home; schedu
Interior Details
2008
3
2.5
Has Heating:
Yes
Heating Type:
Forced Air With Air Conditioning
Has Cooling:
Yes
Cooling Type:
N/A
Has Fuel:
No
Fuel Type:
N/A
Has Basement:
No
Basement Type:
Basement (unspecified)
Has Flooring:
No
Flooring Type:
N/A
Has Fireplace:
Yes
Fireplace Type:
N/A
Property Details
35109
No
No
Type:
N/A
Location:
N/A
Status:
N/A
Number of Spaces:
N/A
N/A
N/A
N/A
N/A
N/A
N/A
N/A
Construction Details
N/A
N/A
N/A
N/A
N/A
Tax History
Year
Amount
Land
Improvement
Percent Change
Assessment
2019
$-1
$13,000
$111,900
--%
$124,900
2019
$-1
$115,900
$0
--%
$115,900
2010
$-1
$109,500
$0
--%
$109,500
2017
$2,815
$0
$0
--%
$99,700
2015
$2,649
$0
$0
--%
$93,700

Average Home Price in 49071
Nearby Properties
Zip Code
Price
Bed
Bath
Sqft
Lot
Sold Date
$364,318
$364,318
3 Beds
2.5 Baths
2,008 Sqft
35,109 Lot (sqft)
Sold 10/26/2026
$369,500
$369,500
4 Beds
2 Baths
1,802 Sqft
48,744 Lot (sqft)
Sold 10/26/2026
$327,245
$327,245
3 Beds
1.5 Baths
1,792 Sqft
41,861 Lot (sqft)
Sold 10/26/2026