Member Features
Find Real Estate Bargain!
Full foreclosure details
Home value, equity and ownership info
Find homes priced below market
Get full access with a FREE Account
Already a member?
$5,300,000
Listing Price7beds
8baths
7,724sqft
58,370sqft lot
3 Oak Ln, Larchmont, NY 10538
Member Features
Find Real Estate Bargain!
Full foreclosure details
Home value, equity and ownership info
Find homes priced below market
Get full access with a FREE Account
Already a member?
For Sale
Home type
Price / sqft
Year built
Home Details
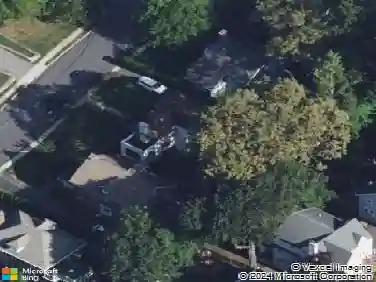
Nestled on 1.34 private acres overlooking a serene golf course, 3 Oak Lane is a custom-designed 7,724-square-foot Colonial offering exceptional luxury, comfort, and timeless elegance. Thoughtfully crafted for both grand entertaining and everyday living, this remarkable residence features a dramatic double-height entrance hall anchored by an impressive 8-foot-wide brick fireplace. The main level includes a spacious living room with fireplace, a chefs kitchen with top-of-the-line appliances and a stunning quartzite center island, and a spectacular 25' x 20' family room with built-in bookshelves and fireplace that opens to an inviting patio. A formal dining room with French doors to the patio provides seamless indoor-outdoor entertaining. The first floor also offers a private guest suite with fireplace, ensuite bath, and direct patio access, a handsome office with fireplace, two powder rooms, and an additional bedroom with an ensuite bath. Lastly, there is a mudroom with a back staircase. A magnificent staircase leads to the second floor, highlighted by an extraordinary 1,025-square-foot primary suite featuring two walk-in closets, a sitting room, fireplace, and luxurious spa-like bath. Four additional bedrooms complete the upper level, including two with ensuite baths and two connected by a Jack-and-Jill bath, along with a dedicated laundry room. Additional amenities include a three-car garage and abundant storage space in both the basement and attic. The beautifully landscaped
Interior Details
7724
7
8
Has Heating:
Yes
Heating Type:
Central
Has Cooling:
Yes
Cooling Type:
Central
Has Fuel:
Yes
Fuel Type:
Gas
Has Basement:
No
Basement Type:
Full
Has Flooring:
No
Flooring Type:
N/A
Has Fireplace:
Yes
Fireplace Type:
N/A
Property Details
58370
Yes
Yes
Type:
Garage, Attached
Location:
N/A
Status:
N/A
Number of Spaces:
4
No
No
No
No
No
No
No
Construction Details
Colonial
Wood
N/A
N/A
N/A
Tax History
Year
Amount
Land
Improvement
Percent Change
Assessment
2019
$72,040
$1,695,000
$1,205,000
--%
$2,900,000
2018
$71,264
$1,695,000
$1,205,000
--%
$2,900,000
2017
$61,864
$1,695,000
$1,205,000
--%
$2,900,000
2017
$56,839
$1,695,000
$1,605,000
--%
$3,300,000
2016
$69,151
$1,695,000
$1,980,000
--%
$3,675,000
2014
$91,184
$1,695,000
$2,205,000
--%
$3,900,000

Average Home Price in 10538
Nearby Properties
Zip Code
Price
Bed
Bath
Sqft
Lot
Sold Date
$5,300,000
$5,300,000
7 Beds
8 Baths
7,724 Sqft
58,370 Lot (sqft)
Sold 10/26/2026