Member Features
Find Real Estate Bargain!
Full foreclosure details
Home value, equity and ownership info
Find homes priced below market
Get full access with a FREE Account
Already a member?
$2,277,995
Listing Price7beds
10baths
17,411sqft
366,775sqft lot
560 Oak Knoll Rd, Barrington, IL 60010
Member Features
Find Real Estate Bargain!
Full foreclosure details
Home value, equity and ownership info
Find homes priced below market
Get full access with a FREE Account
Already a member?
For Sale
Home type
Price / sqft
Year built
Home Details
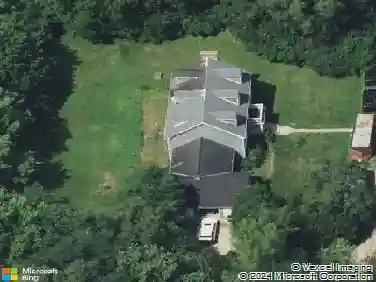
Nestled on a beautiful 8+ acre wooded lot in a prime Barrington Hills location along Flint Creek, this extraordinary 17,000+ square-foot Georgian estate offers an unparalleled blend of luxury, privacy, and timeless elegance. Designed by the original homeowner to offer endless opportunities for entertaining family and friends in this breathtaking setting. A long, winding driveway lined with majestic oak trees leads to this stately residence, where exquisite finishes, superior craftsmanship, and impeccable millwork are on display throughout. The well-designed floor plan ensures an effortless flow from room to room, making everyday living as enjoyable as grand entertaining. Upon entry, guests are welcomed by a grand double bridal staircase, setting the tone for the sophistication that awaits. The Great Room is a true masterpiece, featuring a soaring, coffered beam ceiling, a grand fireplace, and walls of windows that flood the space with natural light. A pub-style bar adds an inviting space for casual gatherings and board games. A formal Living Room provides an elegant space for intimate gatherings. You will be taken with the cherry wood paneled library with a hidden door and staircase leading to a secret billiards room with a speakeasy-style taproom ambiance. The classic Sunroom, adorned with marble flooring and three walls of windows, offers a peaceful retreat bathed in sunlight. The gourmet kitchen is a chef's dream, complete with a spacious Butler's Pantry, high-end applianc
Interior Details
17411
7
10
Has Heating:
No
Heating Type:
N/A
Has Cooling:
Yes
Cooling Type:
Central
Has Fuel:
No
Fuel Type:
N/A
Has Basement:
No
Basement Type:
Partial
Has Flooring:
No
Flooring Type:
N/A
Has Fireplace:
Yes
Fireplace Type:
N/A
Property Details
366775
Yes
Yes
Type:
Garage, Attached
Location:
N/A
Status:
N/A
Number of Spaces:
6
No
No
No
No
No
No
No
Construction Details
N/A
Metal
N/A
N/A
N/A
Tax History
Year
Amount
Land
Improvement
Percent Change
Assessment
2019
$65,269
$95,384
$750,212
--%
$845,596
2018
$73,193
$137,560
$838,904
--%
$976,464
2017
$72,222
$134,797
$917,052
--%
$1,051,849
2016
$78,254
$129,712
$882,460
--%
$1,012,172
2015
$76,558
$121,658
$827,668
--%
$949,326
2013
$81,798
$122,032
$848,242
--%
$970,274
2012
$79,316
$125,995
$875,786
--%
$1,001,781
2011
$67,937
$125,144
$852,605
--%
$977,749

Average Home Price in 60010
Nearby Properties
Zip Code
Price
Bed
Bath
Sqft
Lot
Sold Date
$2,277,995
$2,277,995
7 Beds
10 Baths
17,411 Sqft
366,775 Lot (sqft)
Sold 10/26/2026