
Member Features
Find Real Estate Bargain!
Full foreclosure details
Home value, equity and ownership info
Find homes priced below market
Get full access with a FREE Account
Already a member?
$2,133,245
Listing Price6beds
7baths
1,504sqft
13,320sqft lot
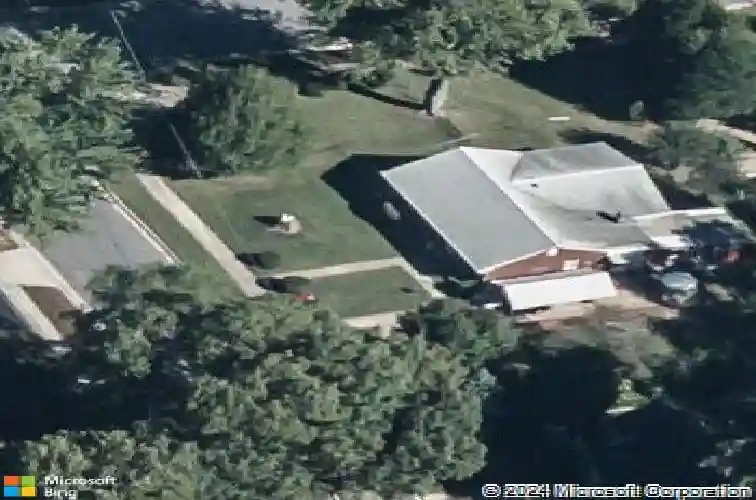
2855 Oak Knoll Dr, Falls Church, VA 22042
Member Features
Find Real Estate Bargain!
Full foreclosure details
Home value, equity and ownership info
Find homes priced below market
Get full access with a FREE Account
Already a member?
For Sale
Off Market
Home type
Price / sqft
Year built
Home Details
Welcome to another magnificent project by Gilkar Design + Build. *** 6 bedrooms, 6 full baths and 2 half baths, 6,600+ sqft. The main level has a cozy and welcoming foyer, 10' ceilings, 8' solid wood doors and cased openings, and engineered hardwoods throughout. Open concept kitchen/living, living/dining and large library/office/formal sitting with french doors. A stunning kitchen design with a ZLINE Autograph Edition black stainless steel with polished gold accent appliance package, ample cabinetry to the ceiling, floating shelves, a separate large and well-lit pantry, and a large kitchen island with seating. A large gas fireplace with a stone surround and tons of windows rounds out the living room. The dining space has a ceiling feature and wainscoting throughout the main level. The deck has built-in gas and hot/cold water lines, an oversized 2-car garage with a high-lift garage door, and 1 EV car charger. A functional mudroom *** The upper level has the primary bedroom, which boasts a tray ceiling, a giant ceiling fan, and a walk-in closet. A jaw-dropping primary bath with rain shower heads, a free-standing tub with a faucet, and a double vanity with ample cabinets. An additional three bedrooms with walk-in closets and full private bathrooms are down the hall. Second-floor laundry room has a high-capacity washer and dryer (stacked) with removable built-ins, a sink, and extra cabinetry space (1 of 2). Engineered hardwood floors are on the second floor. *** The lower level i
Interior Details
1504
6
7
Has Heating:
Yes
Heating Type:
Yes
Has Cooling:
Yes
Cooling Type:
Central
Has Fuel:
Yes
Fuel Type:
Electric
Has Basement:
No
Basement Type:
Partial, Daylight
Has Flooring:
No
Flooring Type:
Wood (unspecified)
Has Fireplace:
Yes
Fireplace Type:
N/A
Property Details
13320
Yes
Yes
Type:
Garage, Attached
Location:
N/A
Status:
N/A
Number of Spaces:
0
No
No
No
No
Yes
No
No
Construction Details
Bi-level
Concrete
N/A
N/A
Composition Shingle
Tax History
Year
Amount
Land
Improvement
Percent Change
Assessment
2020
$6,250
$262,000
$229,910
--%
$491,910
2019
$5,823
$242,000
$212,880
--%
$454,880
2018
$5,013
$237,000
$198,950
--%
$435,950
2017
$5,381
$182,000
$138,000
--%
$320,000
2016
$5,379
$232,000
$196,980
--%
$428,980
2014
$4,627
$222,000
$157,480
--%
$379,480
2013
$4,240
$200,000
$147,520
--%
$347,520
2012
$3,868
$182,000
$131,710
--%
$313,710

Average Home Price in 22042
Nearby Properties
Zip Code
Price
Bed
Bath
Sqft
Lot
Sold Date
$739,677
4 Beds
2 Baths
1,320 Sqft
7,291 Lot (sqft)
Sold 10/28/2026
$774,209
3 Beds
1 Baths
1,446 Sqft
11,046 Lot (sqft)
Sold 10/10/2026
$623,150
4 Beds
2 Baths
1,650 Sqft
14,093 Lot (sqft)
Sold 09/26/2026
$733,422
4 Beds
2 Baths
1,326 Sqft
10,055 Lot (sqft)
Sold 06/24/2026
$810,193
3 Beds
2 Baths
1,326 Sqft
8,025 Lot (sqft)
Sold 05/26/2026
$872,939
4 Beds
2.5 Baths
1,425 Sqft
8,029 Lot (sqft)
Sold 10/27/2026
$699,000
3 Beds
2 Baths
1,486 Sqft
12,900 Lot (sqft)
Sold 10/13/2026
$2,135,342
$2,135,342
6 Beds
7 Baths
1,504 Sqft
13,320 Lot (sqft)
Sold 10/26/2026
$920,000
5 Beds
3 Baths
1,290 Sqft
10,760 Lot (sqft)
Sold 10/26/2026






