
Member Features
Find Real Estate Bargain!
Full foreclosure details
Home value, equity and ownership info
Find homes priced below market
Get full access with a FREE Account
Already a member?
$1,110,000
Listing Price4beds
4baths
3,968sqft
17,009sqft lot
1985 Oak Hills Dr, Colorado Springs, CO 80919
Member Features
Find Real Estate Bargain!
Full foreclosure details
Home value, equity and ownership info
Find homes priced below market
Get full access with a FREE Account
Already a member?
For Sale
Off Market
Home type
Price / sqft
Year built
Home Details
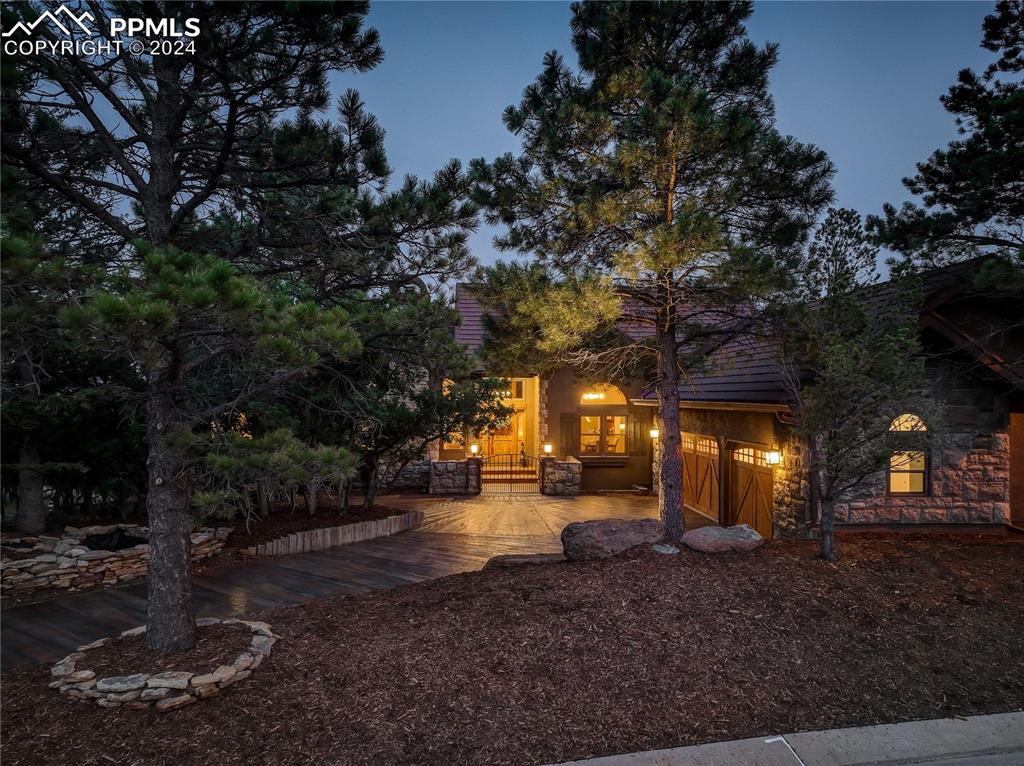
Stunning ranch style home in the peaceful natural setting of Hunters Point, with easy access to Blodgett Open Space & Ute Valley Park. A serene water feature, meticulous landscaping, and treated driveway create a perfect faade. Relax in the spacious living room with remote control blinds, a brick-surround fireplace, elegant stone flooring, and a walk-out with breathtaking mountain views. The updated kitchen is a chefs dream. Prepare a culinary masterpiece with a central island, stone countertops, stainless-steel appliances with dual ovens, and convenient garage access alongside a spacious pantry. Dining options include barstool seating at the counter peninsula, a charming breakfast nook, and a formal dining room with an elegantly curved ceiling, perfect for any occasion. An inviting sitting room comes with plush carpeting, a cozy fireplace, & built-in shelving. Across the hall is a den accented with crown molding, a closet with built-ins, and an attached 3/4 bath, presenting flexible living options. The primary suite is a true retreat with its own fireplace and built-ins, wood flooring, a large walk-out to a private deck, & an expansive walk-in closet. The magnificent 5-piece primary bath features a dual sink stone vanity, soaking tub, walk-in shower, a bidet, & sleek tile flooring. Picture windows bring in loads of natural light for the stairway to the lower level. The updated family room is perfect for entertaining, with a brick-surround fireplace, plantation shutters, and
Interior Details
3968
4
4
Has Heating:
Yes
Heating Type:
Forced Air With Air Conditioning
Has Cooling:
Yes
Cooling Type:
Central
Has Fuel:
No
Fuel Type:
N/A
Has Basement:
No
Basement Type:
Partial
Has Flooring:
No
Flooring Type:
N/A
Has Fireplace:
Yes
Fireplace Type:
N/A
Property Details
17009
Yes
Yes
Type:
Garage, Attached
Location:
N/A
Status:
N/A
Number of Spaces:
3
No
No
No
No
No
No
No
Construction Details
Ranch
Combination
N/A
Gable
Composition Shingle
Tax History
Year
Amount
Land
Improvement
Percent Change
Assessment
2019
$2,579
$7,040
$33,980
--%
$41,020
2019
$2,579
$7,040
$33,980
--%
$41,020
2018
$2,333
$6,830
$30,480
--%
$37,310
2017
$2,324
$6,830
$30,480
--%
$37,310
2016
$2,209
$7,160
$29,380
--%
$36,540
2014
$2,048
$4,630
$21,890
--%
$26,520
2013
$2,046
$6,020
$28,460
--%
$34,480
2012
$2,044
$4,630
$21,890
--%
$26,520

Average Home Price in 80919
Nearby Properties
Zip Code
Price
Bed
Bath
Sqft
Lot
Sold Date
$803,505
4 Beds
2.5 Baths
3,816 Sqft
19,521 Lot (sqft)
Sold 09/23/2026
$1,051,550
$1,051,550
4 Beds
3 Baths
4,201 Sqft
7,028 Lot (sqft)
Sold 09/03/2026
$899,076
4 Beds
2.5 Baths
4,352 Sqft
34,423 Lot (sqft)
Sold 04/30/2026
$1,110,000
$1,110,000
4 Beds
4 Baths
3,968 Sqft
17,009 Lot (sqft)
Sold 10/05/2026
$895,000
4 Beds
4 Baths
3,865 Sqft
16,861 Lot (sqft)
Sold 10/05/2026
$914,900
5 Beds
4 Baths
4,450 Sqft
61,420 Lot (sqft)
Sold 09/29/2026
$1,071,776
$1,071,776
4 Beds
4 Baths
3,959 Sqft
20,264 Lot (sqft)
Sold 09/29/2026
$775,831
4 Beds
4.25 Baths
4,165 Sqft
17,818 Lot (sqft)
Sold 09/29/2026
$749,900
4 Beds
3.5 Baths
3,395 Sqft
12,399 Lot (sqft)
Sold 10/06/2026





