Member Features
Find Real Estate Bargain!
Full foreclosure details
Home value, equity and ownership info
Find homes priced below market
Get full access with a FREE Account
Already a member?
$447,518
Listing Price3beds
2.5baths
1,736sqft
30,056sqft lot
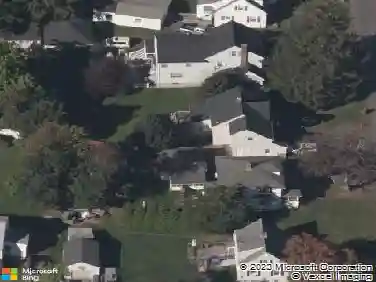
10 Oak Hill Dr, Clinton, CT 06413
Member Features
Find Real Estate Bargain!
Full foreclosure details
Home value, equity and ownership info
Find homes priced below market
Get full access with a FREE Account
Already a member?
For Sale
Home type
Price / sqft
Year built
Home Details
Nestled atop of a quiet cul-de-sac in one of Clinton's established neighborhoods, 10 Oak Hill Drive offers the perfect blend of comfort, space, and convenience. Set on a generous 0.69 acre lot, this classic Colonial welcomes you with a thoughtful floor plan designed for everyday living and effortless entertaining. Inside, timeless slate floors welcome you home from the front door. Wood floors anchor the main floor, natural light fill the fireplace living room. A tiled eat-in kitchen flows effortlessly between the formal dining room and into a sun filled family room with oversized arched picture window with French doors to back deck. You'll find three bedrooms, two-and-a-half baths, and over 1,700 square feet of living space, including a partially finished lower level that provides flexible space for a home office, gym, playroom, or media room. While the attached two-car garage and generous yard add both function and appeal. Enjoy the privacy of a residential setting while remaining just minutes from Clinton Crossing Premium Outlets, Clinton's shoreline, marinas, restaurants, and beaches. For 31 years, this home has been the backdrop for family memories and everyday moments. NOW, a new owner has the opportunity to add their own personal touches to a great footprint with solid bones. A great space to create the lifestyle and vision you dreamed of.
Interior Details
1736
3
2.5
Has Heating:
Yes
Heating Type:
Hot Water
Has Cooling:
No
Cooling Type:
N/A
Has Fuel:
Yes
Fuel Type:
Gas
Has Basement:
No
Basement Type:
Finished
Has Flooring:
No
Flooring Type:
N/A
Has Fireplace:
Yes
Fireplace Type:
N/A
Property Details
30056
No
No
Type:
Garage, Attached
Location:
N/A
Status:
N/A
Number of Spaces:
2
N/A
N/A
N/A
N/A
N/A
N/A
N/A
Construction Details
Colonial
Wood Siding
N/A
Gable
Asphalt
Tax History
Year
Amount
Land
Improvement
Percent Change
Assessment
2020
$5,463
$57,100
$117,700
--%
$174,800
2019
$5,463
$57,100
$117,700
--%
$174,800
2018
$5,338
$57,100
$117,700
--%
$174,800
2017
$5,228
$57,100
$117,700
--%
$174,800
2016
$4,744
$57,100
$117,700
--%
$174,800
2014
$4,726
$59,500
$120,400
--%
$179,900
2011
$4,575
$59,500
$120,400
--%
$179,900

Average Home Price in 06413
Nearby Properties
Zip Code
Price
Bed
Bath
Sqft
Lot
Sold Date
$229,900
$229,900
3 Beds
2 Baths
1,478 Sqft
31,363 Lot (sqft)
Sold 09/29/2026
$469,900
$469,900
4 Beds
1 Baths
1,520 Sqft
17,860 Lot (sqft)
Sold 10/26/2026
$447,518
$447,518
3 Beds
2.5 Baths
1,736 Sqft
30,056 Lot (sqft)
Sold 10/26/2026
$490,000
$490,000
3 Beds
2 Baths
1,679 Sqft
27,878 Lot (sqft)
Sold 10/27/2026
$490,608
$490,608
3 Beds
2.5 Baths
1,628 Sqft
15,246 Lot (sqft)
Sold 10/26/2026