Member Features
Find Real Estate Bargain!
Full foreclosure details
Home value, equity and ownership info
Find homes priced below market
Get full access with a FREE Account
Already a member?
$1,100,000
Listing Price4beds
5.5baths
6,488sqft
40,511sqft lot
28w280 Oak Creek Ct, West Chicago, IL 60185
Member Features
Find Real Estate Bargain!
Full foreclosure details
Home value, equity and ownership info
Find homes priced below market
Get full access with a FREE Account
Already a member?
For Sale
Off Market
Home type
Price / sqft
Year built
Home Details
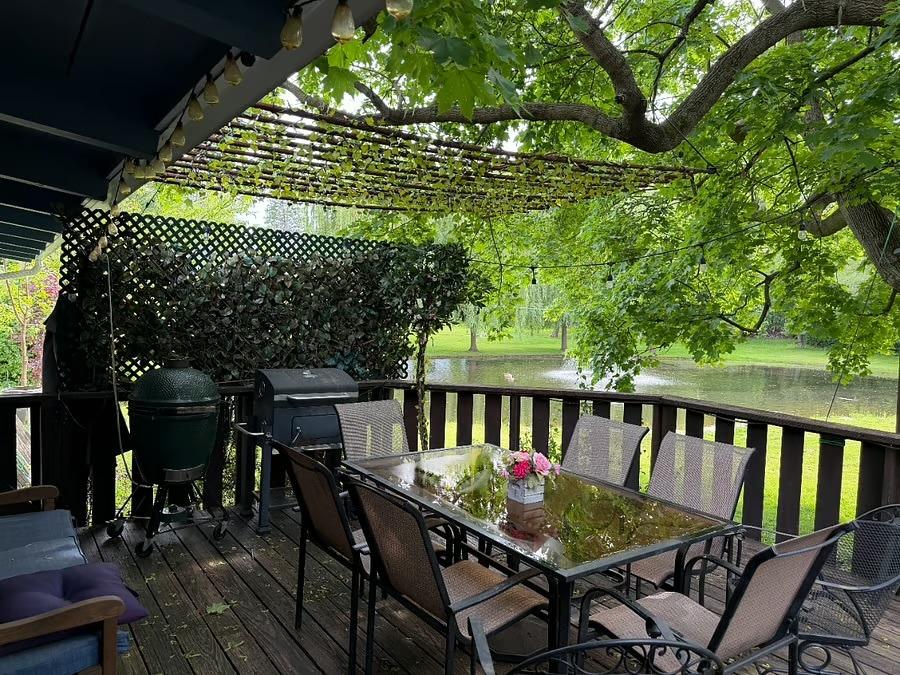
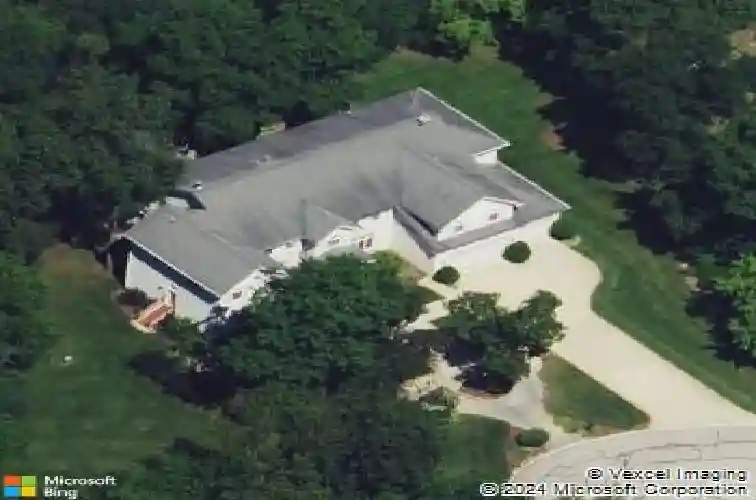
PRICE REDUCTION! Tucked away on a private, wooded cul-de-sac, this well maintained, one-owner two-story home offers the perfect blend of privacy, space, and convenience. Boasting approximately 6,500 square feet of finished living space across three beautifully designed levels, this serene retreat sits on nearly one acre of professionally landscaped grounds. The home features 5 bedrooms, 5.1 bathrooms, 6 fireplaces, and a finished lower level and attic, with an attached 3-car garage. The open-concept main level has hardwood floors throughout, tons of natural sunlight and high ceilings. The kitchen is equipped with double ovens, a cooktop, two wine refrigerators, two dishwashers, abundant cabinetry and a laundry room with plenty of storage. The main level offers a guest bedroom, a full bath and a powder room. The second level has a loft sitting area and leads to the owner's suite which is truly an impressive private retreat, featuring two fireplaces, vaulted beam ceilings, a library wall, and two boutique-style walk-in closets (one currently used as an office). The spa-like bath includes a Jacuzzi tub, separate walk-in shower, and dual vanities. The fully finished lower level offers high ceilings and endless possibilities, including a full bath with sauna, full bar, home gym, and a second kitchen rough-in, ideal for related living or entertaining. Additional highlights include an irrigation sprinkler system, smart front-door lock and video doorbell, full security system with ca
Interior Details
6488
4
5.5
Has Heating:
No
Heating Type:
N/A
Has Cooling:
Yes
Cooling Type:
Central
Has Fuel:
No
Fuel Type:
N/A
Has Basement:
No
Basement Type:
Full
Has Flooring:
No
Flooring Type:
N/A
Has Fireplace:
Yes
Fireplace Type:
N/A
Property Details
40511
No
No
Type:
N/A
Location:
N/A
Status:
N/A
Number of Spaces:
N/A
N/A
N/A
N/A
N/A
N/A
N/A
N/A
Construction Details
N/A
N/A
N/A
N/A
N/A
Tax History
Year
Amount
Land
Improvement
Percent Change
Assessment
2019
$21,767
$35,520
$204,790
--%
$240,310
2018
$22,534
$36,160
$208,480
--%
$244,640
2017
$22,185
$34,720
$200,170
--%
$234,890
2016
$21,853
$33,160
$191,200
--%
$224,360
2015
$24,266
$34,880
$201,100
--%
$235,980
2013
$22,216
$41,070
$181,300
--%
$222,370
2012
$21,459
$43,230
$190,840
--%
$234,070
2011
$20,667
$46,770
$206,470
--%
$253,240

Average Home Price in 60185
Nearby Properties
Zip Code
Price
Bed
Bath
Sqft
Lot
Sold Date
$1,100,000
$1,100,000
4 Beds
5.5 Baths
6,488 Sqft
40,511 Lot (sqft)
Sold 10/26/2026