Member Features
Find Real Estate Bargain!
Full foreclosure details
Home value, equity and ownership info
Find homes priced below market
Get full access with a FREE Account
Already a member?
$330,000
Listing Price--beds
2.5baths
1,463sqft
2,178sqft lot
835 Oak Center Dr, Raleigh, NC 27610
Member Features
Find Real Estate Bargain!
Full foreclosure details
Home value, equity and ownership info
Find homes priced below market
Get full access with a FREE Account
Already a member?
For Sale
Off Market
Home type
Price / sqft
Year built
Home Details
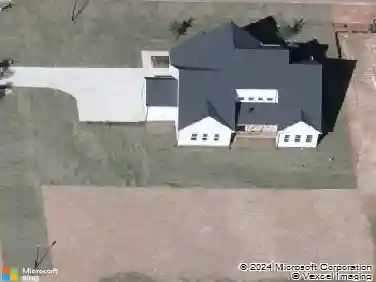
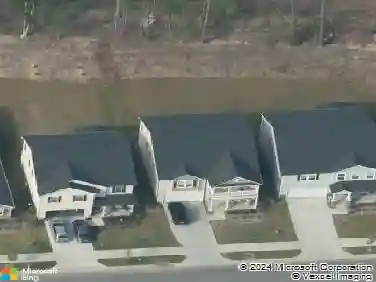
Welcome to 835 Oak Center Drive, the END-UNIT Willow plan in Townes at Oakview, built in 2022 by Ashton Woods and minutes from downtown Raleigh. This two-story townhome offers 3 bedrooms, 2.5 baths, 1,463 sq ft and a one-car garage. The open main level includes a powder room, a spacious family room, a dining area and a rear patio. The kitchen features dark charcoal quartz countertops, a tile backsplash and a walk-in pantry. Upstairs you'll find a primary suite with a walk-in shower, double vanity and private water closet, plus two more bedrooms, a full hall bath and a versatile loft. Tenant occupied; showings by appointment with advance notice. Listing agent Venkata Naga (Prasad) Maddali is also a licensed NC Mortgage Loan Originator (NMLS #2686817, Ensure Home Loans NMLS #1666674); buyers may use any lender of their choice.
Interior Details
1463
N/A
2.5
Has Heating:
Yes
Heating Type:
Forced Air With Air Conditioning
Has Cooling:
Yes
Cooling Type:
Central
Has Fuel:
No
Fuel Type:
N/A
Has Basement:
No
Basement Type:
N/A
Has Flooring:
No
Flooring Type:
N/A
Has Fireplace:
Yes
Fireplace Type:
N/A
Property Details
2178
Yes
Yes
Type:
N/A
Location:
N/A
Status:
N/A
Number of Spaces:
N/A
N/A
N/A
N/A
N/A
N/A
N/A
N/A
Construction Details
Townhouse
Aluminum/vinyl
N/A
N/A
N/A
Tax History
Year
Amount
Land
Improvement
Percent Change
Assessment

Average Home Price in 27610
Nearby Properties
Zip Code
Price
Bed
Bath
Sqft
Lot
Sold Date
$313,000
$313,000
-- Beds
2 Baths
1,296 Sqft
19,602 Lot (sqft)
Sold 10/28/2026
$211,022
$211,022
-- Beds
2.5 Baths
1,458 Sqft
1,742 Lot (sqft)
Sold 10/14/2026
$132,704
$132,704
-- Beds
2 Baths
1,324 Sqft
5,663 Lot (sqft)
Sold 10/02/2026
$235,885
$235,885
-- Beds
1.5 Baths
1,282 Sqft
13,504 Lot (sqft)
Sold 07/01/2026
$312,411
$312,411
-- Beds
2.5 Baths
1,460 Sqft
1,742 Lot (sqft)
Sold 10/27/2026
$312,585
$312,585
-- Beds
2.5 Baths
1,460 Sqft
1,742 Lot (sqft)
Sold 10/27/2026
$239,208
$239,208
3 Beds
2 Baths
1,476 Sqft
2,178 Lot (sqft)
Sold 10/27/2026
$299,900
$299,900
-- Beds
2.5 Baths
1,490 Sqft
1,742 Lot (sqft)
Sold 10/26/2026
$330,000
$330,000
-- Beds
2.5 Baths
1,463 Sqft
2,178 Lot (sqft)
Sold 10/26/2026