
Member Features
Find Real Estate Bargain!
Full foreclosure details
Home value, equity and ownership info
Find homes priced below market
Get full access with a FREE Account
Already a member?
$175,000
Listing Price2beds
1baths
1,063sqft
1,376sqft lot
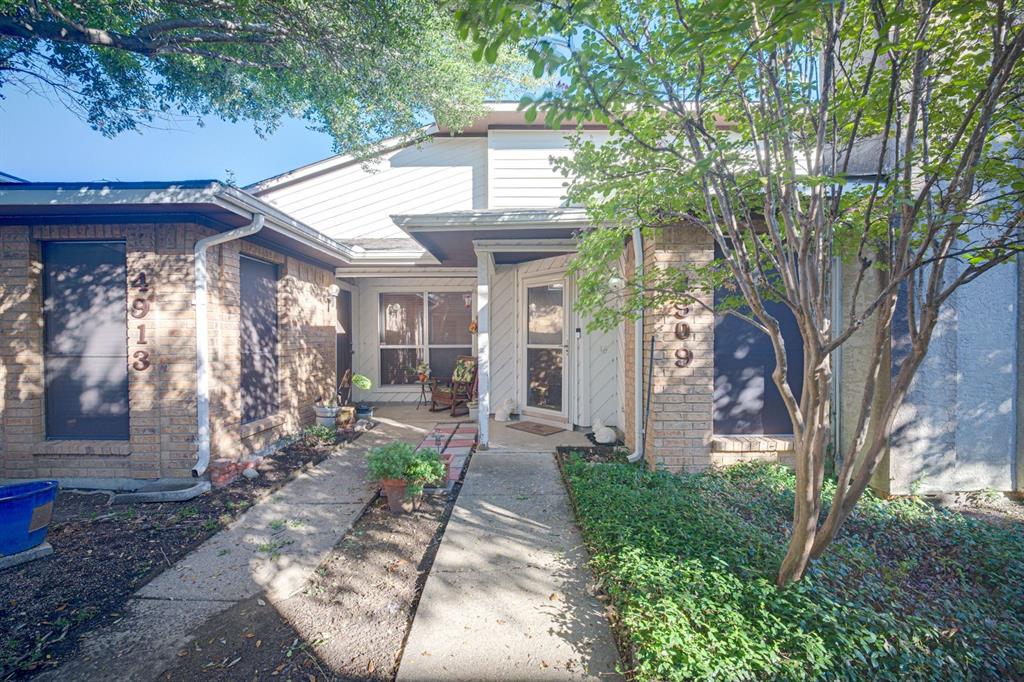
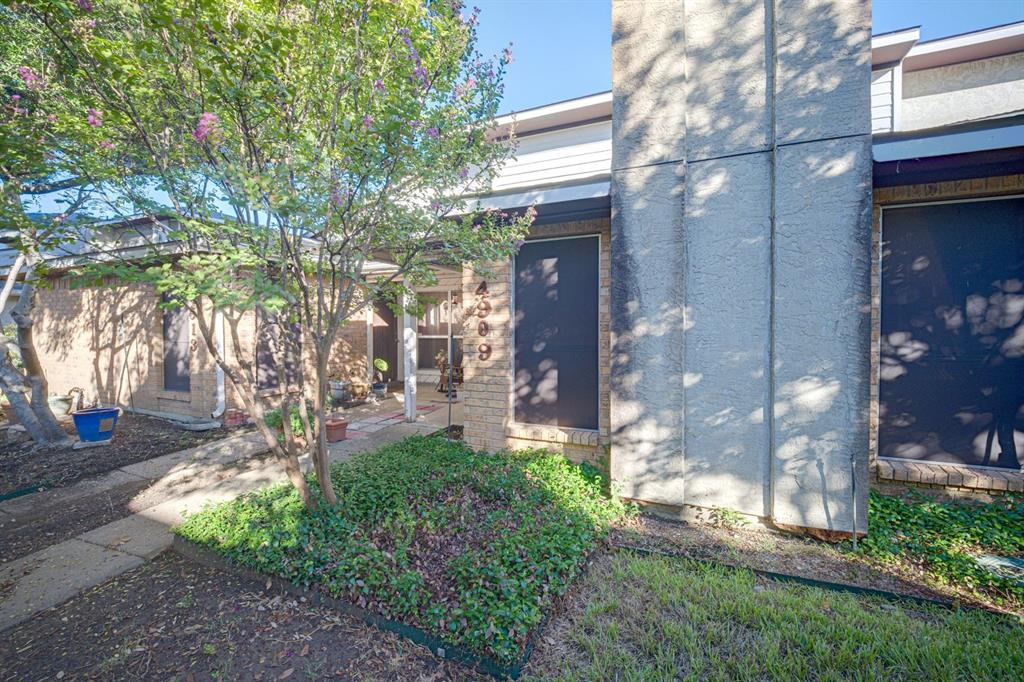
4909 Oak Blf, Mesquite, TX 75150
Member Features
Find Real Estate Bargain!
Full foreclosure details
Home value, equity and ownership info
Find homes priced below market
Get full access with a FREE Account
Already a member?
For Sale
New Listing
Off Market
Home type
Price / sqft
Year built
Home Details
**Charming Mesquite Retreat with Modern Upgrades** Discover this inviting 2-bedroom, 1.5-bathroom home nestled in the heart of Mesquite, TX. Ideal for first-time buyers or those seeking a cozy residence, this property offers a perfect blend of comfort and convenience. A single-car garage complements the practical layout, with community amenities like a pool that adds a touch of resort-style living. Step inside to be greeted by elegant wood floors that stretch throughout the living spaces, which are highlighted by soaring vaulted ceilings enhancing the sense of openness and airiness. The gallery kitchen stands out as a culinary enthusiast's delight, complete with a refrigerator that conveys with the property. Meal preparation and entertaining take on new joy in this thoughtfully designed space. The home's upper level is a tranquil retreat, accommodating both bedrooms and the main bath. The primary bedroom promises restful nights and rejuvenating mornings, with ample space to create your own oasis. The bathrooms are both functional and stylish, perfect for everyday living. Step outdoors to find a private patio, perfect for quiet mornings with coffee or serene evenings under the stars. Recent updates ensure peace of mind for future owners, with an air conditioning unit installed between 2022 and 2023 and a roof that has been replaced within the last five years. This home captures the essence of comfort and modern living in a convenient Mesquite location. Enjoy access t
Interior Details
1063
2
1
Has Heating:
Yes
Heating Type:
Central
Has Cooling:
Yes
Cooling Type:
Central
Has Fuel:
Yes
Fuel Type:
Gas
Has Basement:
No
Basement Type:
No Basement
Has Flooring:
No
Flooring Type:
N/A
Has Fireplace:
Yes
Fireplace Type:
N/A
Property Details
1376
Yes
Yes
Type:
Garage, Attached
Location:
N/A
Status:
N/A
Number of Spaces:
1
N/A
N/A
N/A
N/A
N/A
N/A
N/A
Construction Details
Townhouse
Brick Veneer
N/A
Hip
Composition Shingle
Tax History
Year
Amount
Land
Improvement
Percent Change
Assessment
2019
$2,861
$20,000
$81,090
--%
$101,090
2019
$2,861
$20,000
$81,090
--%
$101,090
2018
$2,684
$20,000
$72,230
--%
$92,230
2017
$2,366
$15,000
$69,410
--%
$84,410
2016
$1,809
$15,000
$49,580
--%
$64,580
2014
$1,717
$15,000
$48,530
--%
$63,530
2013
$1,589
$15,000
$44,010
--%
$59,010

Average Home Price in 75150
Nearby Properties
Zip Code
Price
Bed
Bath
Sqft
Lot
Sold Date
$182,096
$182,096
2 Beds
2.5 Baths
1,018 Sqft
1,322 Lot (sqft)
Sold 10/05/2026
Calculators
Mortgage
Mortgage Calculator
Details for 4909 OAK BLF
Property Debt
Foreclosure Contact Details
Similar Homes Nearby



Guides for Oak Blf

Dallas real estate market trends continues to be a robust although house prices have fluctuated over the course of the year.


