Member Features
Find Real Estate Bargain!
Full foreclosure details
Home value, equity and ownership info
Find homes priced below market
Get full access with a FREE Account
Already a member?
$903,378
Listing Price4beds
2.5baths
2,840sqft
28,323sqft lot
298 Oak Ave, Media, PA 19063
Member Features
Find Real Estate Bargain!
Full foreclosure details
Home value, equity and ownership info
Find homes priced below market
Get full access with a FREE Account
Already a member?
For Sale
Off Market
Home type
Price / sqft
Year built
Home Details
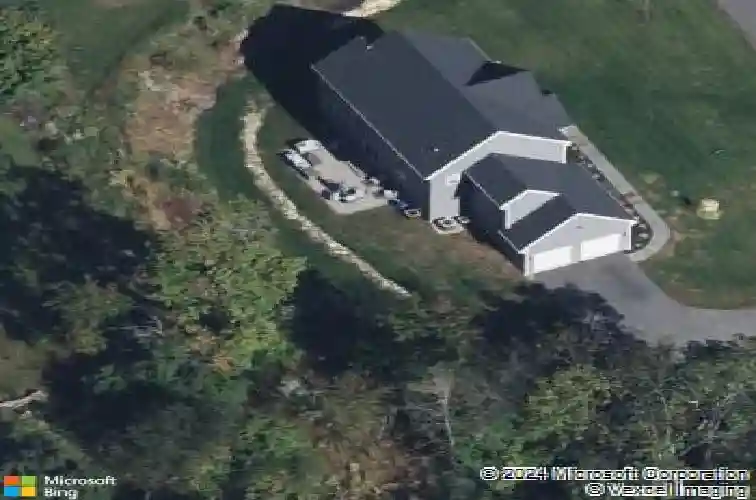
Welcome to 298 Oak Avenue in the heart of Media, where modern craftsmanship meets timeless comfort.nnTucked away on a quiet cul-de-sac in the highly desirable Rose Tree Media School District, this stunning home, built by renowned local builder Alan Mancill in 2018, offers the perfect balance of elegance, functionality, and everyday livability.nnFrom the moment you arrive, the homes beautiful curb appeal and thoughtfully designed exterior set the tone for what awaits inside. Step through the front door and youll immediately notice the bright, open layout, soaring ceilings, and high-end finishes that make this home feel both luxurious and welcoming.nnThe spacious four-bedroom, two-and-a-half-bath floor plan was designed with modern living in mind. The gourmet kitchen flows seamlessly into the main living and dining areas, creating the ideal space for entertaining friends or enjoying cozy nights at home. Large windows throughout the home fill each room with natural light, creating a warm and inviting atmosphere.nnUpstairs, the generously sized bedrooms provide comfortable retreats, including a beautiful primary suite complete with a private bath and ample closet space. A two-car attached garage leads to mudroom, powder room and entrance to kitchen. nnEvery detail of this home reflects quality construction and thoughtful design.nOutside, the peaceful cul-de-sac setting offers privacy and a sense of community while still being just minutes from downtown Medias restaurants, shops,
Interior Details
2840
4
2.5
Has Heating:
Yes
Heating Type:
Central
Has Cooling:
Yes
Cooling Type:
Central
Has Fuel:
Yes
Fuel Type:
Gas
Has Basement:
No
Basement Type:
Full
Has Flooring:
No
Flooring Type:
N/A
Has Fireplace:
Yes
Fireplace Type:
N/A
Property Details
28323
Yes
Yes
Type:
N/A
Location:
N/A
Status:
N/A
Number of Spaces:
N/A
N/A
N/A
N/A
N/A
N/A
N/A
N/A
Construction Details
Conventional
Aluminum/vinyl
N/A
N/A
N/A
Tax History
Year
Amount
Land
Improvement
Percent Change
Assessment
2020
$9,404
$66,760
$212,062
--%
$278,822
2019
$9,103
$66,760
$212,062
--%
$278,822
2018
$681
$0
$0
--%
$21,168

Average Home Price in 19063
Nearby Properties
Zip Code
Price
Bed
Bath
Sqft
Lot
Sold Date
$903,378
$903,378
4 Beds
2.5 Baths
2,840 Sqft
28,323 Lot (sqft)
Sold 10/26/2026
$565,995
$565,995
3 Beds
2.5 Baths
3,048 Sqft
6,360 Lot (sqft)
Sold 10/26/2026
$599,000
$599,000
4 Beds
2 Baths
2,647 Sqft
15,464 Lot (sqft)
Sold 10/26/2026
$660,755
$660,755
3 Beds
2.5 Baths
2,540 Sqft
40,032 Lot (sqft)
Sold 10/27/2026