Member Features
Find Real Estate Bargain!
Full foreclosure details
Home value, equity and ownership info
Find homes priced below market
Get full access with a FREE Account
Already a member?
$1,595,000
Listing Price5beds
6baths
4,867sqft
130,680sqft lot
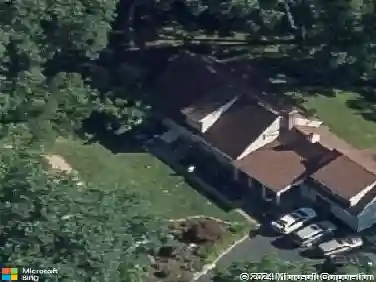
80 Norton Rd, Easton, CT 06612
Member Features
Find Real Estate Bargain!
Full foreclosure details
Home value, equity and ownership info
Find homes priced below market
Get full access with a FREE Account
Already a member?
For Sale
Off Market
Home type
Price / sqft
Year built
Home Details
Just 60 miles east of New York City, on a quiet scenic country road in lower Eastons coveted Aspetuck Four Corners, nestled on 3 acres, is what appears to be a beautiful enchanting ranch, but inside surprises you with a dramatic Contemporary. With an extraordinary use of glass, soaring ceilings, wide beams, 4 magnificent fireplaces, & expansive outdoor views, captivates & invites you never to leave. Over 6,860 square feet, 12 rooms, 5/6 bedrooms, & 4 full & 2 half baths, provide every setting imaginable for comfortable living, relaxation, & both formal & informal entertaining. The most enchanting & enormous is the Living Room w/ walls of windows, uniquely angled to resemble the bow of a ship. Add in a massive stone fireplace spanning from floor to ceiling, & you are in the heart of the house. The formal dining room is perfect for large and cozy gatherings. Tall windows give you views of the lush greens in the front yard & a stunning view of the pond across the street. The Family room is perfect for family fun w/ more views & another soaring stone fireplace. The Primary Suite has expansive woodland views, beams and cathedral ceiling, spacious sitting room with fireplace, and a 40 by 12 primary bath! with open shower, soaking tub, marble floor, double pedestal sinks and water closet. Every space of this home yields to natures splendor. Outside deck, granite stone fireplace, enclosed raised bed garden, all more places to enjoy! Xtra: Easton Schools - top 10% in CT!
Interior Details
4867
5
6
Has Heating:
Yes
Heating Type:
Forced Air With Air Conditioning
Has Cooling:
Yes
Cooling Type:
N/A
Has Fuel:
Yes
Fuel Type:
Oil
Has Basement:
No
Basement Type:
Full
Has Flooring:
No
Flooring Type:
N/A
Has Fireplace:
Yes
Fireplace Type:
N/A
Property Details
130680
Yes
Yes
Type:
Garage, Basement
Location:
N/A
Status:
N/A
Number of Spaces:
3
N/A
N/A
N/A
N/A
N/A
N/A
N/A
Construction Details
Ranch
Wood Siding
N/A
Hip
Shingle
Tax History
Year
Amount
Land
Improvement
Percent Change
Assessment
2020
$17,578
$227,490
$339,550
--%
$567,040
2019
$17,765
$227,490
$339,550
--%
$567,040
2018
$17,794
$227,490
$339,550
--%
$567,040
2017
$18,928
$227,490
$339,550
--%
$567,040
2016
$19,674
$280,000
$358,560
--%
$638,560
2014
$19,093
$280,000
$358,560
--%
$638,560
2011
$18,710
$280,000
$358,560
--%
$638,560

Average Home Price in 06612
Nearby Properties
Zip Code
Price
Bed
Bath
Sqft
Lot
Sold Date
$1,595,000
$1,595,000
5 Beds
6 Baths
4,867 Sqft
130,680 Lot (sqft)
Sold 10/12/2026
$1,575,000
$1,575,000
5 Beds
3.5 Baths
5,079 Sqft
131,987 Lot (sqft)
Sold 10/26/2026