

Member Features
Find Real Estate Bargain!
Full foreclosure details
Home value, equity and ownership info
Find homes priced below market
Get full access with a FREE Account
Already a member?
$2,445,000
Listing Price3beds
3.5baths
2,250sqft
224,334sqft lot
85 Norton Rd, Easton, CT 06612
Member Features
Find Real Estate Bargain!
Full foreclosure details
Home value, equity and ownership info
Find homes priced below market
Get full access with a FREE Account
Already a member?
For Sale
Off Market
Home type
Price / sqft
Year built
Home Details
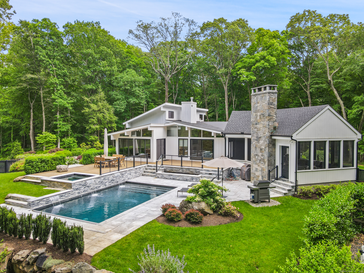
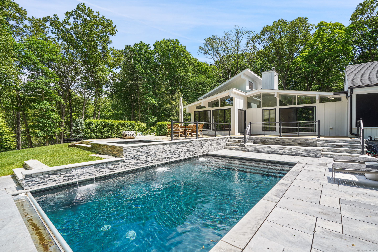
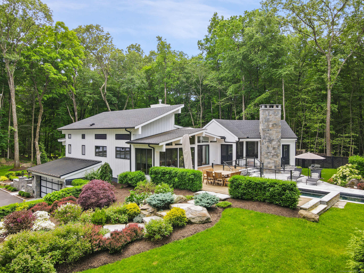
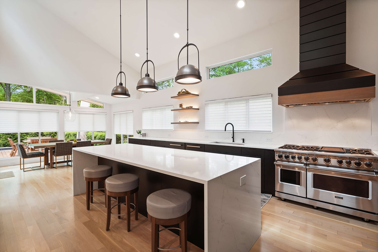
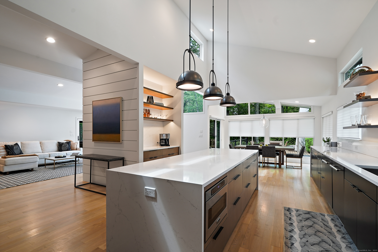
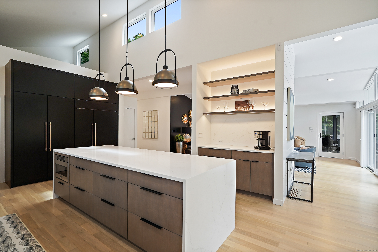
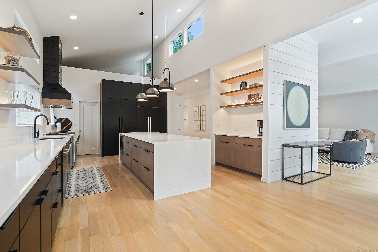
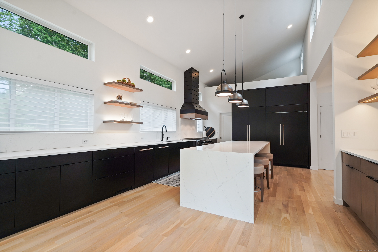
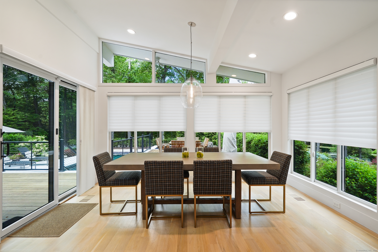
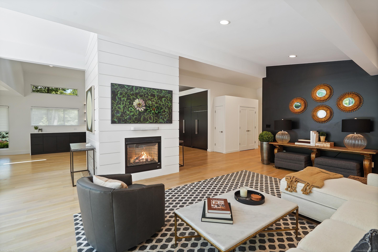
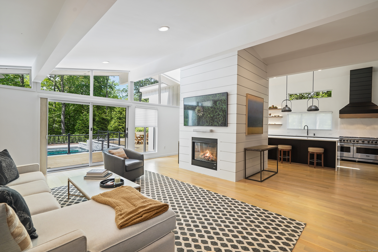
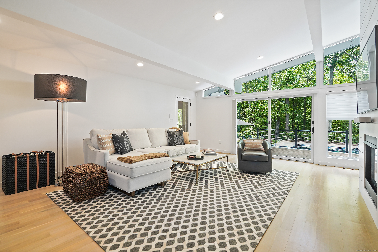
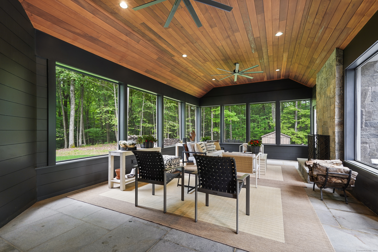
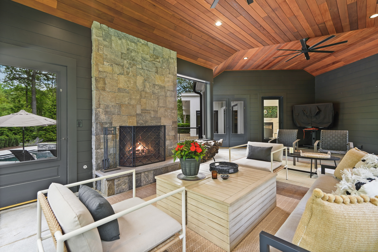
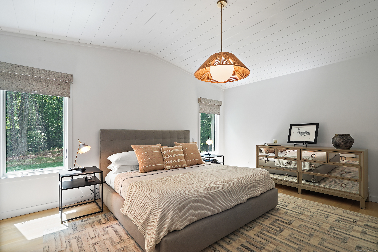
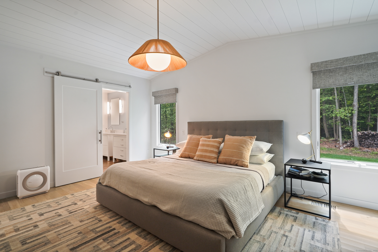
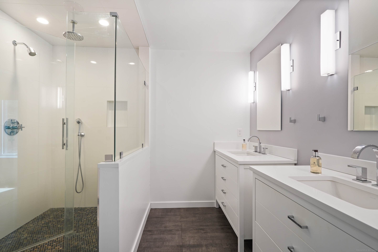
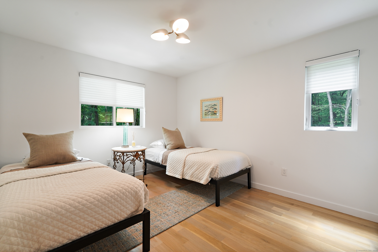
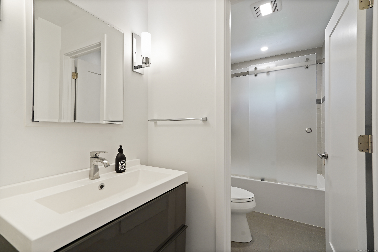
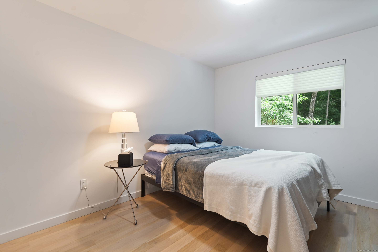
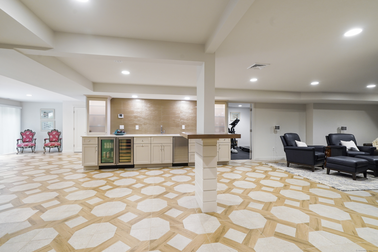
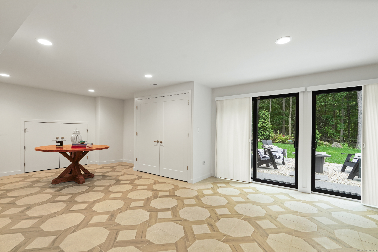
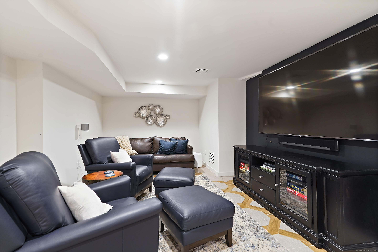
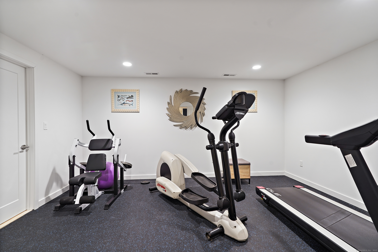
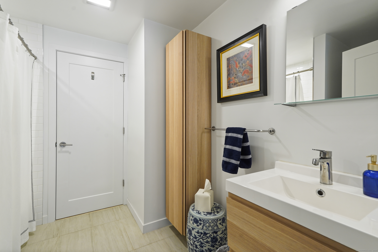
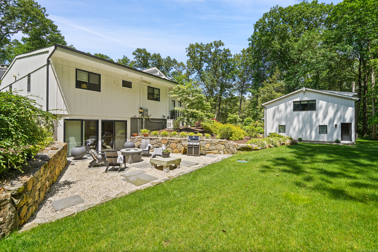
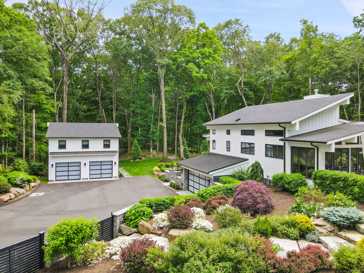
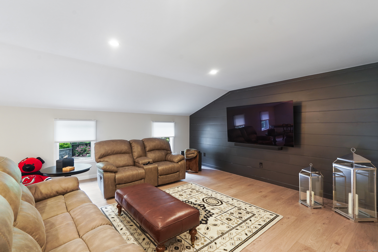
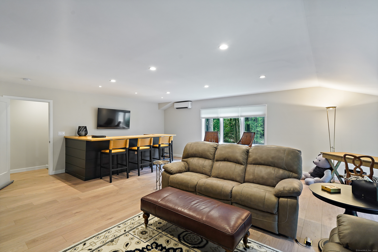
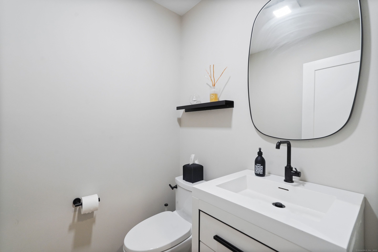
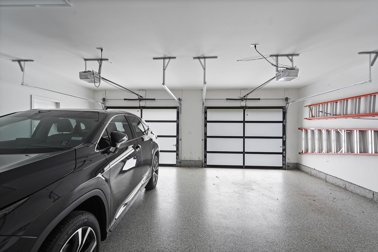
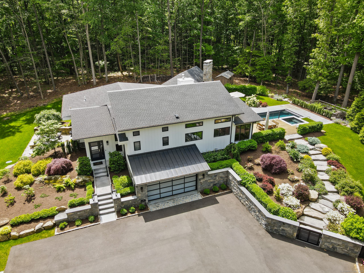
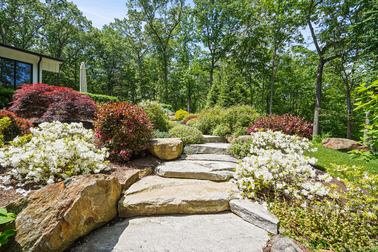
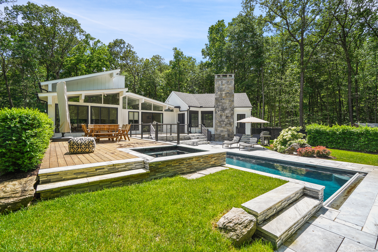
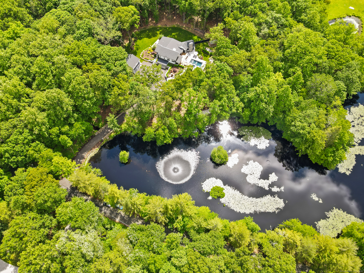
Experience the epitome of modern sophistication in this hidden oasis. No expense spared in this top-of-the-line renovation in the most private of settings, featuring an electronic gate, pond with fountain, Gunite pool, and built-in spa set on more than 5 spectacular acres. Enjoy a completely renovated modern designed home with a breathtaking kitchen with soaring ceilings, waterfall quartz island, 2 dishwashers, plus Viking and Sub-zero appliances, surrounded by sweeping windows to the great outdoors. Relax in the 3-season porch with a dramatic floor-to-ceiling stone fireplace steps from the lavish backyard. The finished walk-out lower level boasts chic ceramic flooring and a beverage center, a workout room, family room, full bathroom, mudroom, attached 2-bay showroom garage, and loads of storage space. A newly built detached heated carriage house with an additional 2-car showroom garage and a second floor office suite/possible 4th bedroom/studio with a bar and bathroom. Four garage spaces in all. Granite steps, pillars, marble patio, and extensive landscaping add to the charm of this property, situated in the coveted Aspetuck section of Easton, walking distance to protected Aspetuck trails and close to Westport, Weston, Fairfield, and all their amenities. This is luxury living at its finest.
Interior Details
2250
3
3.5
Has Heating:
Yes
Heating Type:
Forced Air With Air Conditioning
Has Cooling:
Yes
Cooling Type:
N/A
Has Fuel:
Yes
Fuel Type:
Gas
Has Basement:
No
Basement Type:
Full
Has Flooring:
No
Flooring Type:
N/A
Has Fireplace:
Yes
Fireplace Type:
N/A
Property Details
224334
Yes
Yes
Type:
Garage, Basement
Location:
N/A
Status:
N/A
Number of Spaces:
2
N/A
N/A
N/A
N/A
N/A
N/A
N/A
Construction Details
Ranch
Wood Siding
N/A
Gable
Builtup (layered Asphalt)
Tax History
Year
Amount
Land
Improvement
Percent Change
Assessment
2020
$13,876
$287,590
$160,010
--%
$447,600
2019
$14,023
$287,590
$160,010
--%
$447,600
2018
$13,005
$287,590
$126,850
--%
$414,440
2017
$14,065
$287,590
$133,770
--%
$421,360
2016
$14,973
$341,980
$143,990
--%
$485,970
2014
$14,531
$341,980
$143,990
--%
$485,970
2011
$14,239
$341,980
$143,990
--%
$485,970

Average Home Price in 06612
Nearby Properties
Zip Code
Price
Bed
Bath
Sqft
Lot
Sold Date
$2,445,000
$2,445,000
3 Beds
3.5 Baths
2,250 Sqft
224,334 Lot (sqft)
Sold 10/27/2026
$939,607
$939,607
4 Beds
2.5 Baths
2,316 Sqft
142,877 Lot (sqft)
Sold NaN/NaN/NaN