Member Features
Find Real Estate Bargain!
Full foreclosure details
Home value, equity and ownership info
Find homes priced below market
Get full access with a FREE Account
Already a member?
$399,900
Listing Price3beds
5baths
3,561sqft
27,878sqft lot
3872 Northwood Dr Se, Warren, OH 44484
Member Features
Find Real Estate Bargain!
Full foreclosure details
Home value, equity and ownership info
Find homes priced below market
Get full access with a FREE Account
Already a member?
For Sale
Off Market
Home type
Price / sqft
Year built
Home Details
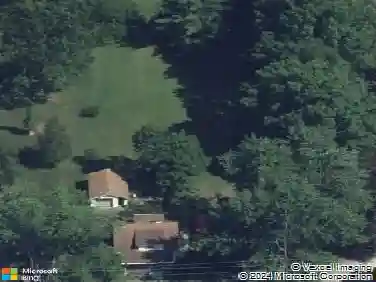
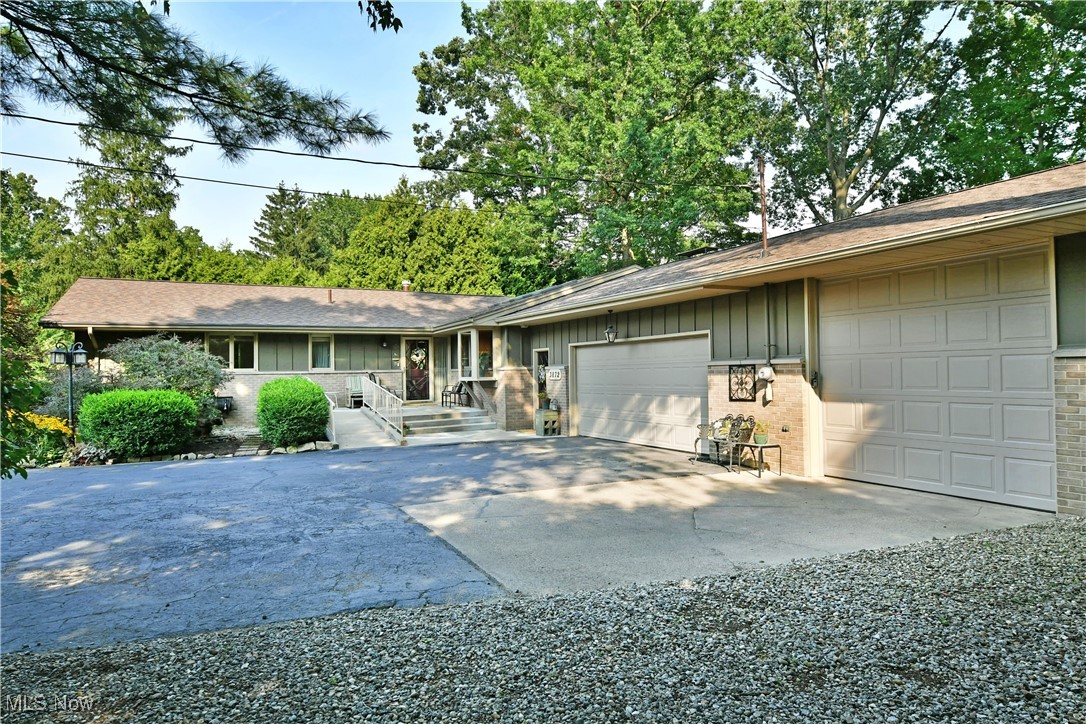
Get lost in your very own private park as rock-laid pathways wind through lush landscaping and a cascading waterfall that graces the breathtaking back patio of this elaborate Howland Township home! Surrounded by the most incredible foliage, the scenic setting is one to truly behold. The driveway cuts through the trees to find an attached 3 car garage and a front porch with an accessibility-friendly ramp. The immersive, custom-designed home begins with an endearing tiled foyer giving way to beautiful living space. An immediate kitchen is a total showstopper with its skylight-adorned ceiling shining down across the custom cabinetry below. Highlights include a massive, stone-trimmed and hooded range, a prominent center island, an offset primary sink with sitting room, dual refrigerators, and a marble-trimmed fireplace. French doors open to a posh living room, with its oversized footprint extending to a trio of large windows and a lovely sunroom, showcasing both the waterfall and walk-out basement entrance. Formal dining stretches along the far entrance to the kitchen with a secondary fireplace. Meanwhile, a separate kitchen offers an easy in-law suite accommodation or additional cook space for larger meal preparations. At the front of the home, a pair of nicely sized bedrooms are found, with one room offering a walk-in closet w/ laundry services and access to a pass-through full bath. A 2nd full bath exuding style is found mid-hall and completes the floor. Revel in the raised ma
Interior Details
3561
3
5
Has Heating:
Yes
Heating Type:
Baseboard
Has Cooling:
Yes
Cooling Type:
Central
Has Fuel:
Yes
Fuel Type:
Gas
Has Basement:
No
Basement Type:
Partial
Has Flooring:
No
Flooring Type:
N/A
Has Fireplace:
Yes
Fireplace Type:
N/A
Property Details
27878
Yes
Yes
Type:
N/A
Location:
N/A
Status:
N/A
Number of Spaces:
N/A
No
No
No
No
Yes
No
No
Construction Details
Conventional
Brick/stone (brick And/or Stone)
N/A
N/A
N/A
Tax History
Year
Amount
Land
Improvement
Percent Change
Assessment
2019
$3,597
$13,130
$42,140
--%
$55,270
2018
$3,441
$13,130
$42,140
--%
$55,270
2017
$3,093
$13,130
$42,140
--%
$55,270
2016
$3,477
$13,130
$47,250
--%
$60,380
2015
$3,391
$13,130
$47,250
--%
$60,380
2013
$3,415
$13,125
$50,260
--%
$63,385
2012
$3,408
$13,125
$50,260
--%
$63,385

Average Home Price in 44484
Nearby Properties
Zip Code
Price
Bed
Bath
Sqft
Lot
Sold Date
$399,900
$399,900
3 Beds
5 Baths
3,561 Sqft
27,878 Lot (sqft)
Sold 10/12/2026