Member Features
Find Real Estate Bargain!
Full foreclosure details
Home value, equity and ownership info
Find homes priced below market
Get full access with a FREE Account
Already a member?
$389,000
Listing Price4beds
3baths
2,224sqft
18,000sqft lot
9757 E Northwood Dr, Olmsted Falls, OH 44138
Member Features
Find Real Estate Bargain!
Full foreclosure details
Home value, equity and ownership info
Find homes priced below market
Get full access with a FREE Account
Already a member?
For Sale
Off Market
Home type
Price / sqft
Year built
Home Details
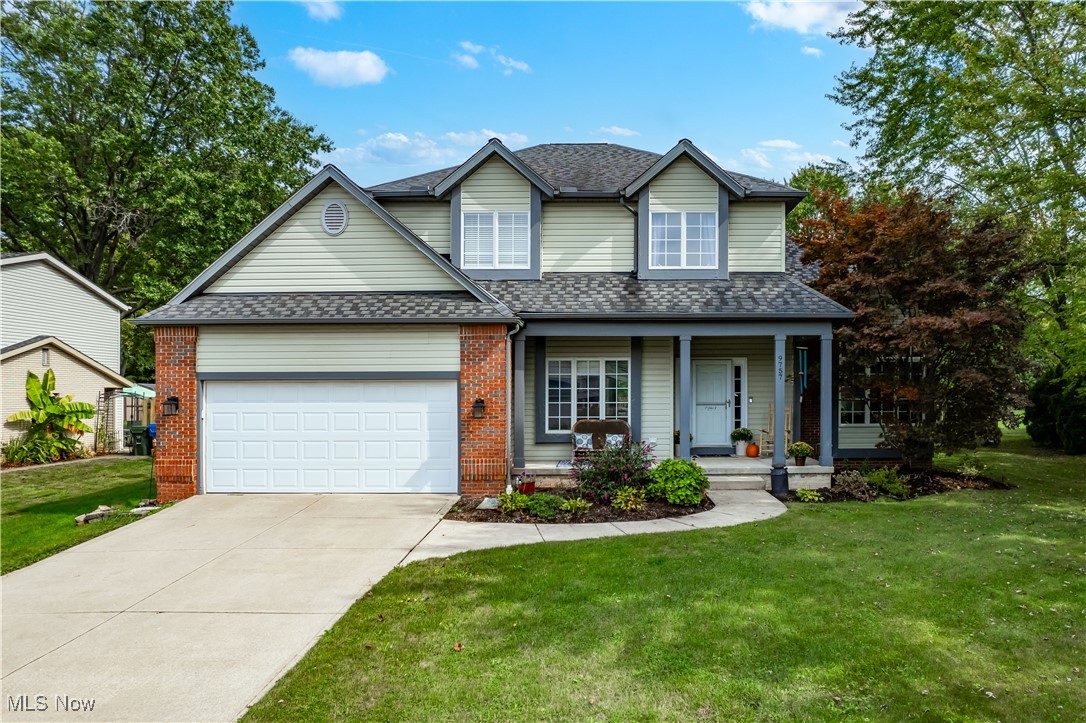
Welcome to this adorable custom-built home in Olmsted Falls, nestled in a quiet neighborhood with a huge lot and no HOA! As you approach the front door, you're greeted by a charming front porch with seating, perfect for enjoying the peaceful surroundings. Step inside to discover beautiful hardwood flooring and an abundance of natural light flowing throughout this modern open floorplan. To the left of the foyer is a spacious dining room featuring a double tray ceiling and gleaming hardwood floors, ideal for hosting dinner parties or family gatherings. The two-story family room is simply fantastic, with high windows allowing for plenty of light and a cozy fireplace as the centerpiece. The kitchen is truly massive, offering white cabinetry, stainless steel appliances, a kitchen island, and a pantry for ample storage. The kitchen includes a spacious dining area is nestled next to a stunning floor-to-ceiling bay window, providing a bright and inviting space for family meals. The first floor also includes a convenient half bath and a laundry room. Upstairs, the master bedroom is a true retreat with cathedral ceilings, a walk-in closet, and a luxurious 5-piece master bathroom designed for relaxation. Three additional spacious bedrooms and a full hall bathroom complete the second floor. The full basement offers plenty of storage and endless possibilities for future living space or recreational areas. Step outside to the expansive backyard, a dream oasis for families. The fully f
Interior Details
2224
4
3
Has Heating:
Yes
Heating Type:
Forced Air With Air Conditioning
Has Cooling:
Yes
Cooling Type:
Central
Has Fuel:
Yes
Fuel Type:
Gas
Has Basement:
No
Basement Type:
Basement (unspecified)
Has Flooring:
No
Flooring Type:
N/A
Has Fireplace:
Yes
Fireplace Type:
N/A
Property Details
18000
Yes
Yes
Type:
Garage, Attached
Location:
N/A
Status:
N/A
Number of Spaces:
2
No
No
No
No
Yes
No
No
Construction Details
Colonial
Aluminum/vinyl
N/A
Gable
Asphalt
Tax History
Year
Amount
Land
Improvement
Percent Change
Assessment
2019
$6,858
$24,290
$64,720
--%
$89,010
2018
$6,843
$24,290
$64,720
--%
$89,010
2017
$6,558
$23,030
$55,650
--%
$78,680
2016
$6,527
$23,030
$55,650
--%
$78,680
2015
$6,276
$23,030
$54,500
--%
$77,530
2013
$5,945
$21,740
$51,420
--%
$73,160
2011
$5,853
$21,630
$53,870
--%
$75,500

Average Home Price in 44138
Nearby Properties
Zip Code
Price
Bed
Bath
Sqft
Lot
Sold Date
$319,274
3 Beds
1.5 Baths
2,180 Sqft
12,000 Lot (sqft)
Sold 09/10/2026
$262,108
3 Beds
2 Baths
1,901 Sqft
12,197 Lot (sqft)
Sold 10/27/2026
$270,601
4 Beds
1.5 Baths
1,920 Sqft
11,326 Lot (sqft)
Sold 10/12/2026
$490,000
4 Beds
3 Baths
2,517 Sqft
13,939 Lot (sqft)
Sold 10/13/2026
$260,889
5 Beds
3 Baths
2,388 Sqft
109,771 Lot (sqft)
Sold 10/13/2026
$319,867
4 Beds
2 Baths
2,506 Sqft
12,197 Lot (sqft)
Sold 10/26/2026
$381,198
4 Beds
2.5 Baths
2,166 Sqft
18,972 Lot (sqft)
Sold 10/27/2026
$389,000
4 Beds
3 Baths
2,224 Sqft
18,000 Lot (sqft)
Sold 10/05/2026
$330,000
3 Beds
2.5 Baths
2,351 Sqft
12,197 Lot (sqft)
Sold 10/27/2026