Member Features
Find Real Estate Bargain!
Full foreclosure details
Home value, equity and ownership info
Find homes priced below market
Get full access with a FREE Account
Already a member?
$2,175,000
Listing Price5beds
7baths
8,625sqft
31,361sqft lot
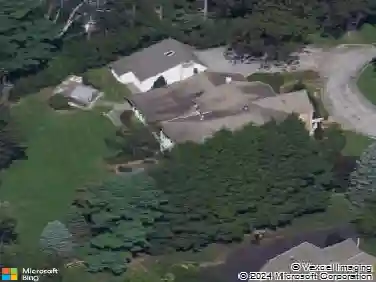
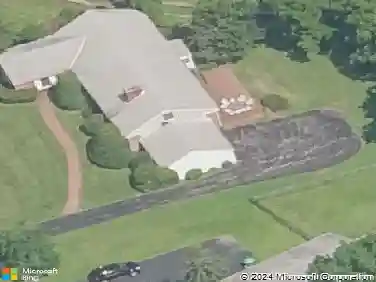
500 Northwick Ln, Villanova, PA 19085
Member Features
Find Real Estate Bargain!
Full foreclosure details
Home value, equity and ownership info
Find homes priced below market
Get full access with a FREE Account
Already a member?
For Sale
Off Market
Home type
Price / sqft
Year built
Home Details
Stately Stone Colonial? Circular driveway? Open floor plan? All of this and more in this American Dream House, masterfully designed, beautifully and privately situated, and only 20 years old, in prestigious north side Villanova, Lower Merion Township. This exceptional 5-bedroom, 5.2-bath residence sits on a 0.72-acre flat lot in an exclusive enclave of only 9 homes. The modern floor plan includes a home office, five living areas, a chefs kitchen, a finished lower level, fantastic storage, and abundant natural light throughout. The front door opens to a sensational grand foyer and custom-turned staircase, with gleaming 3/4 hardwood floors and a front-to-back view of the home.nSurrounding the foyer are elegant formal Living and Dining rooms. To the right, the formal Dining Room showcases a tray ceiling, wainscoting, and direct access to the Butler Pantry. To the left, the formal Living Room impresses with nearly floor-to-ceiling windows, double crown molding, and a marble-faced gas fireplace. French doors reveal a spacious Office/Library with floor-to-ceiling bookcases and lush green views, offering both serenity and functionality for todays work-from-home lifestyle. The Butler Pantry, complete with a wet bar and wine refrigerator, leads into the expansive gourmet Kitchen with a spacious center island, granite countertops, Sub-Zero refrigerator, large 48-inch Viking stainless gas cook top, Dacor 30-inch double wall ovens, Bosch dishwasher, and a walk-in pantry. A double-height
Interior Details
8625
5
7
Has Heating:
Yes
Heating Type:
Central
Has Cooling:
Yes
Cooling Type:
Central
Has Fuel:
Yes
Fuel Type:
Gas
Has Basement:
No
Basement Type:
Full
Has Flooring:
No
Flooring Type:
N/A
Has Fireplace:
Yes
Fireplace Type:
N/A
Property Details
31361
Yes
Yes
Type:
No Garage
Location:
N/A
Status:
N/A
Number of Spaces:
0
No
No
No
No
Yes
No
No
Construction Details
Colonial
Stucco
N/A
N/A
N/A
Tax History
Year
Amount
Land
Improvement
Percent Change
Assessment
2020
$32,770
$0
$0
--%
$875,100
2019
$32,192
$0
$0
--%
$875,100
2018
$31,602
$0
$0
--%
$875,100
2017
$31,009
$0
$0
--%
$875,100
2016
$29,649
$0
$0
--%
$875,100
2014
$26,806
$0
$0
--%
$869,600
2012
$30,875
$0
$0
--%
$869,600

Average Home Price in 19085
Nearby Properties
Zip Code
Price
Bed
Bath
Sqft
Lot
Sold Date
$2,175,000
$2,175,000
5 Beds
7 Baths
8,625 Sqft
31,361 Lot (sqft)
Sold 10/13/2026