
Member Features
Find Real Estate Bargain!
Full foreclosure details
Home value, equity and ownership info
Find homes priced below market
Get full access with a FREE Account
Already a member?
$1,550,000
Listing Price4beds
4.5baths
2,579sqft
1,526,778sqft lot
399 Northview Rd, Berthoud, CO 80513
Member Features
Find Real Estate Bargain!
Full foreclosure details
Home value, equity and ownership info
Find homes priced below market
Get full access with a FREE Account
Already a member?
For Sale
Off Market
Home type
Price / sqft
Year built
Home Details
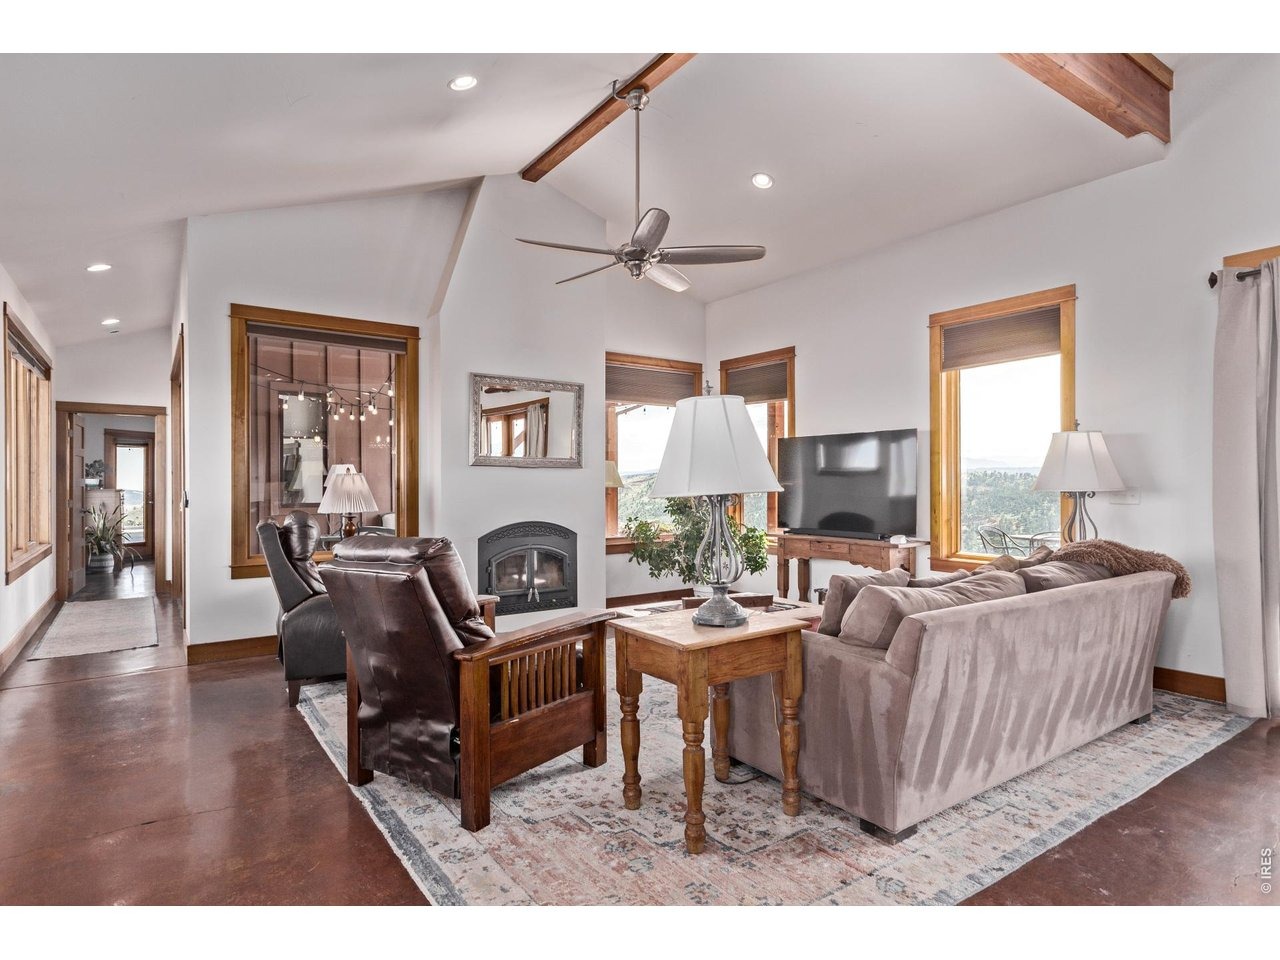
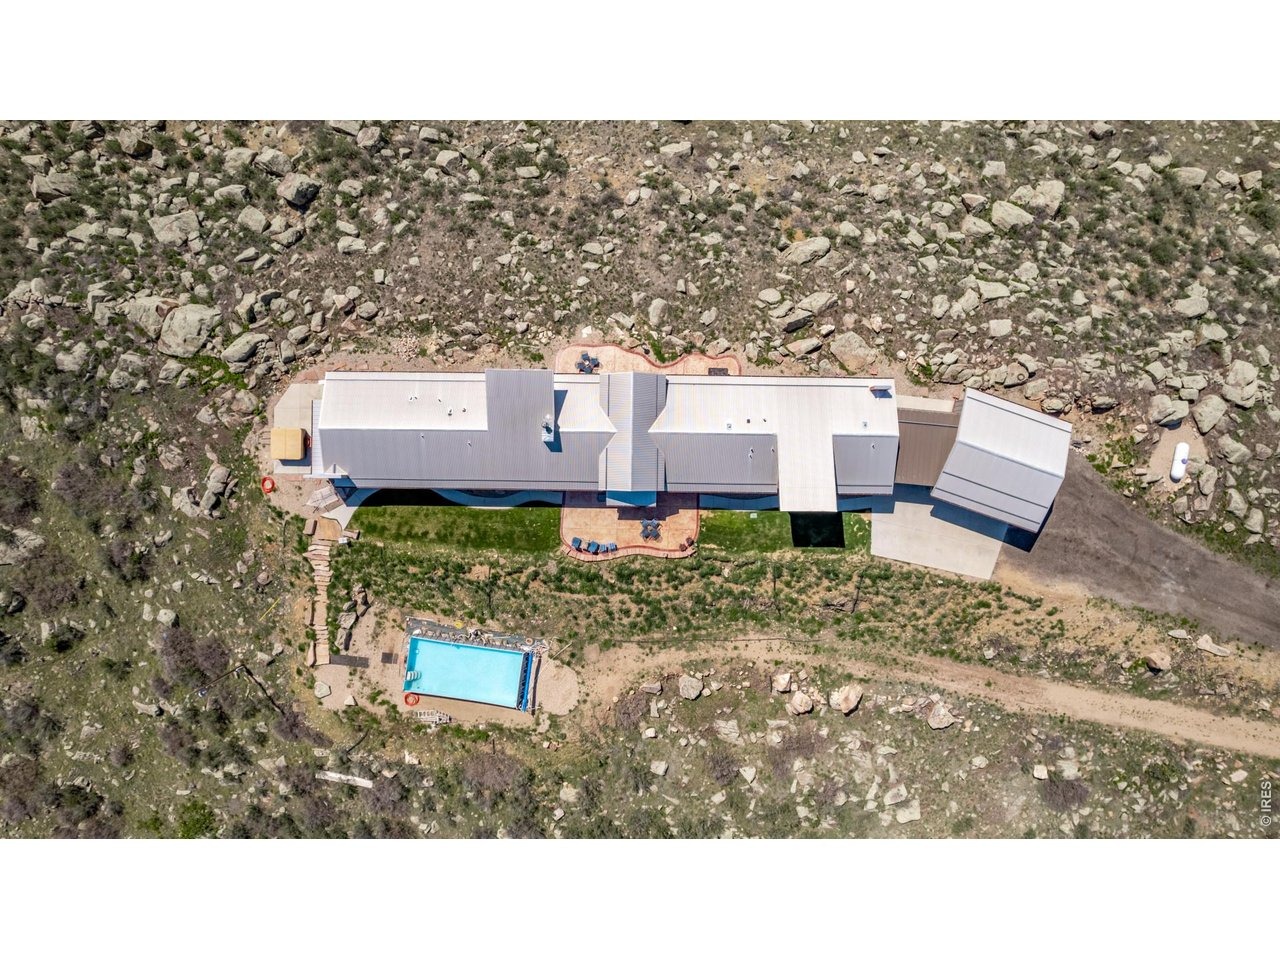
Set at the very end of the road, where privacy meets elevation, this custom-built mountain home rises along a ridgeline to capture unobstructed, panoramic views of the entire Front Range-from every room in the house. Accessed by a private quarter-mile recycled asphalt driveway, the approach reinforces the sense of arrival, seclusion, and total separation from the outside world.This is a property designed to fully embrace its setting. Radiant-heated concrete floors run throughout, creating a warm, grounded feel year-round, while a high-efficiency wood-burning fireplace anchors the living space for evenings spent watching the mountains shift with the light. Architectural wood detailing, custom beams, and curated lighting design add depth and character throughout. The open-concept layout flows effortlessly between kitchen, dining, and living areas, ideal for both everyday living and hosting. The kitchen is built for function and gathering, featuring all stainless-steel appliances, a gas range, walk-in pantry, and double dishwashers-ready to handle large groups with ease. Expansive Pella casement windows and oversized Pella sliding glass doors further dissolve the line between indoor and outdoor living. A flexible loft adds additional living or workspace, and thoughtful touches like two laundry areas enhance day-to-day convenience. The primary suite, like the rest of the home, is positioned to take full advantage of the sweeping views.Outside, the home extends naturally into the
Interior Details
2579
4
4.5
Has Heating:
Yes
Heating Type:
Radiant
Has Cooling:
No
Cooling Type:
N/A
Has Fuel:
No
Fuel Type:
N/A
Has Basement:
No
Basement Type:
N/A
Has Flooring:
No
Flooring Type:
N/A
Has Fireplace:
Yes
Fireplace Type:
N/A
Property Details
1526778
Yes
Yes
Type:
Garage, Detached
Location:
N/A
Status:
N/A
Number of Spaces:
2
No
No
No
No
No
No
No
Construction Details
Ranch
Frame Siding
N/A
Gable/hip
Composition Shingle
Tax History
Year
Amount
Land
Improvement
Percent Change
Assessment
2019
$3,750
$14,157
$29,994
--%
$44,151
2019
$3,750
$14,157
$29,994
--%
$44,151
2018
$3,023
$13,320
$20,678
--%
$33,998
2017
$2,635
$13,320
$20,678
--%
$33,998
2016
$2,792
$9,950
$24,971
--%
$34,921
2014
$2,613
$12,740
$18,630
--%
$31,370
2013
$2,616
$12,740
$18,630
--%
$31,370
2012
$2,516
$9,150
$20,820
--%
$29,970

Average Home Price in 80513
Nearby Properties
Zip Code
Price
Bed
Bath
Sqft
Lot
Sold Date
$1,550,000
$1,550,000
4 Beds
4.5 Baths
2,579 Sqft
1,526,778 Lot (sqft)
Sold 04/24/2026
$669,089
3 Beds
3 Baths
2,496 Sqft
435,600 Lot (sqft)
Sold 10/13/2026





