
Member Features
Find Real Estate Bargain!
Full foreclosure details
Home value, equity and ownership info
Find homes priced below market
Get full access with a FREE Account
Already a member?
$443,900
Listing Price3beds
2baths
1,640sqft
11,212sqft lot
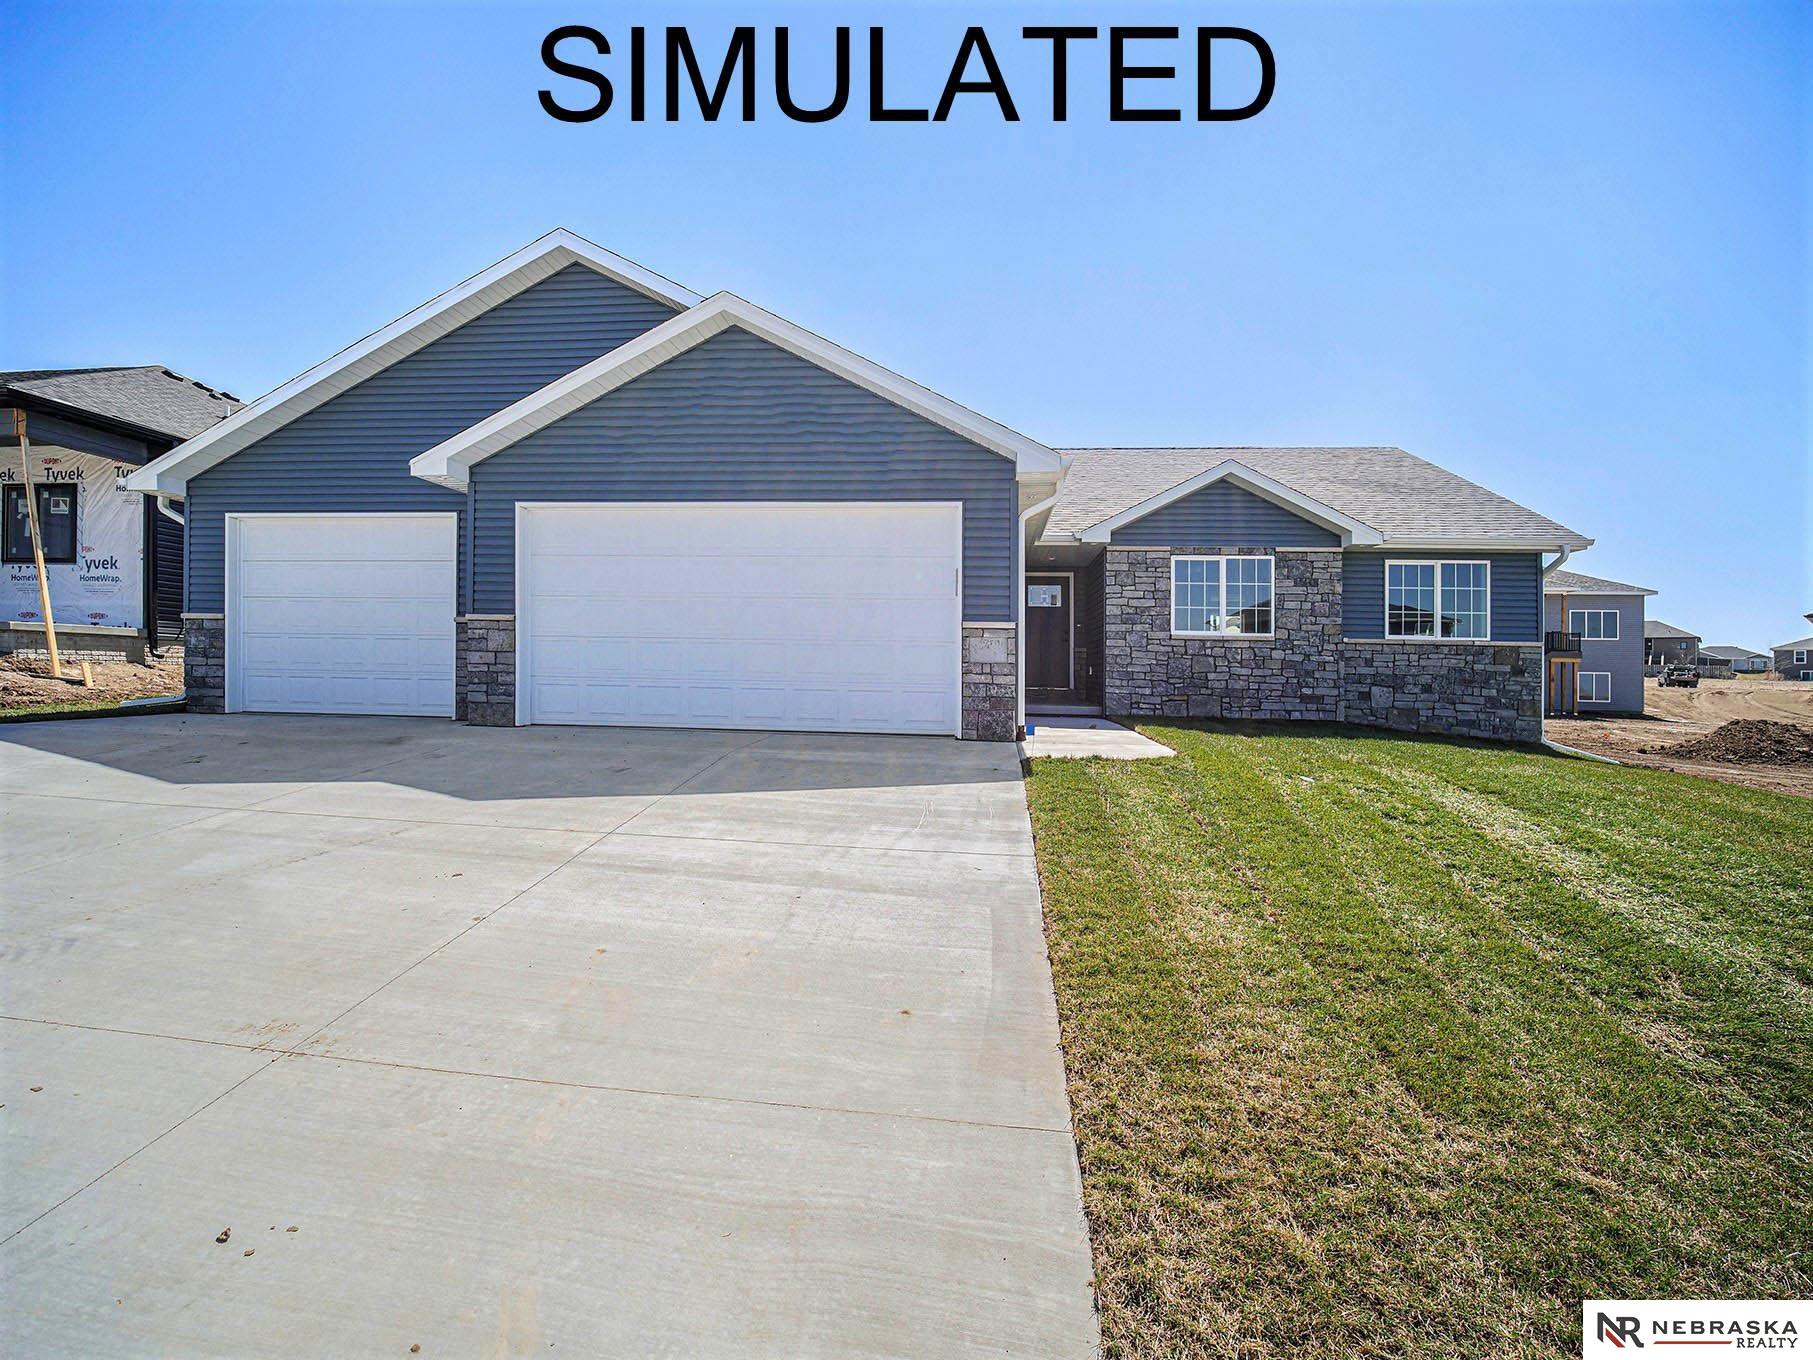
4048 Northview Dr, Grand Island, NE 68803
Member Features
Find Real Estate Bargain!
Full foreclosure details
Home value, equity and ownership info
Find homes priced below market
Get full access with a FREE Account
Already a member?
For Sale
Off Market
Home type
Price / sqft
Year built
Home Details
The Predmore Designs built Olivia floor plan is a 3 bedroom 2 bath area ranch style home with high end finishes. Hard surface counters in the kitchen and bath areas. Luxury vinyl plank flooring in the kitchen, dining, living room and hallway. Other amenities include backsplash, two pantrys, open floor plan with vaulted ceiling, large primary suite and a 4 stall garage. Basement will be partially finished with sheetrock in the basement for future finish. Builder can finish the basement with a negotiated price. Sod & sprinklers included. Sellers are licensed realtors.
Interior Details
1640
3
2
Has Heating:
Yes
Heating Type:
Forced Air With Air Conditioning
Has Cooling:
Yes
Cooling Type:
Central
Has Fuel:
No
Fuel Type:
N/A
Has Basement:
No
Basement Type:
Basement (unspecified)
Has Flooring:
No
Flooring Type:
N/A
Has Fireplace:
Yes
Fireplace Type:
N/A
Property Details
11212
No
No
Type:
Garage, Attached
Location:
N/A
Status:
N/A
Number of Spaces:
4
No
No
No
No
No
No
No
Construction Details
Ranch
Aluminum/vinyl
N/A
N/A
Composition Shingle
Tax History
Year
Amount
Land
Improvement
Percent Change
Assessment
2019
$567
$26,909
$0
--%
$26,909
2019
$567
$26,909
$0
--%
$26,909
2017
$389
$18,000
$0
--%
$18,000
2017
$389
$18,000
$0
--%
$18,000
2016
$375
$18,000
$0
--%
$18,000
2014
$408
$18,000
$0
--%
$18,000
2013
$396
$18,000
$0
--%
$18,000
2012
$387
$18,000
$0
--%
$18,000

Average Home Price in 68803
Nearby Properties
Zip Code
Price
Bed
Bath
Sqft
Lot
Sold Date
$343,742
$343,742
3 Beds
2.5 Baths
1,719 Sqft
26,626 Lot (sqft)
Sold 07/07/2026
$398,568
3 Beds
2.5 Baths
1,659 Sqft
13,125 Lot (sqft)
Sold 05/06/2026
$440,637
3 Beds
3 Baths
1,610 Sqft
13,925 Lot (sqft)
Sold 10/05/2026
$456,816
3 Beds
3 Baths
1,852 Sqft
13,420 Lot (sqft)
Sold 10/06/2026
$339,818
$339,818
3 Beds
1 Baths
1,841 Sqft
87,120 Lot (sqft)
Sold 10/06/2026
$443,900
3 Beds
2 Baths
1,640 Sqft
11,212 Lot (sqft)
Sold 09/29/2026
$404,037
3 Beds
3 Baths
1,572 Sqft
13,606 Lot (sqft)
Sold 10/06/2026
$384,351
3 Beds
2 Baths
1,564 Sqft
9,368 Lot (sqft)
Sold 10/06/2026
$309,263
3 Beds
3 Baths
1,661 Sqft
9,368 Lot (sqft)
Sold 10/06/2026
Calculators
Mortgage
Mortgage Calculator
Details for 4048 NORTHVIEW DR
Property Debt
Foreclosure Contact Details
Similar Homes Nearby

Guides for Northview Dr

Nebraska’s pre-foreclosure rates are dropping, but for many struggling homeowners, economic strain and high costs make recovery nearly impossible.


