Member Features
Find Real Estate Bargain!
Full foreclosure details
Home value, equity and ownership info
Find homes priced below market
Get full access with a FREE Account
Already a member?
$3,495,000
Listing Price6beds
6baths
3,981sqft
43,124sqft lot
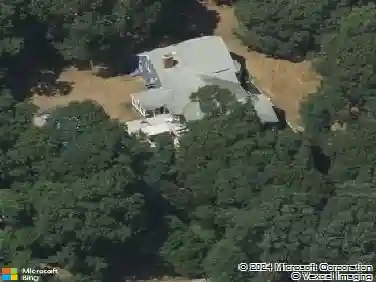
222 Northside Dr, Sag Harbor, NY 11963
Member Features
Find Real Estate Bargain!
Full foreclosure details
Home value, equity and ownership info
Find homes priced below market
Get full access with a FREE Account
Already a member?
For Sale
Off Market
Home type
Price / sqft
Year built
Home Details
4, 600sqft of sun filled 6 Bedrooms. Welcome to a newly renovated home in the prestigious Northside Hills neighborhood. With six bedrooms and six full bathrooms, two separate entrances, this is not a transitional home it's actually two homes in one. Has both indoor and outdoor entertaining, offering multiple fully-equipped finished spaces. Situated on a quiet street, the property is surrounded by mature, meticulously landscaped grounds that create a serene retreat-like atmosphere. The centerpiece of the outdoor space is the heated pool, perfect for cooling off on hot summer days or relaxing in the warmth of the sun. A flat hidden sports area. Half of the back is naturally Wooded. Step inside to discover a home that has just been thoughtfully renovated to the highest standards. The gourmet eat-in kitchen is a chef's dream, featuring high-end appliances including two dishwashers, a Viking range, Sub-Zero refrigerator and environmental induction cooking with hidden exhaust The kitchen flows into a family breakfast area then into a more formal dining area, creating a perfect space for entertaining guests or enjoying intimate meals.The first floor also features a spacious great room with a wall of sliding glass centered around the fireplace . The junior primary suite is a sun filled room with ensuite bathroom, which is wheelchair accessible, sliding doors that provide access to the covered pool lounge. Upstairs, the sun-filled true primary features the primary bathroom,
Interior Details
3981
6
6
Has Heating:
Yes
Heating Type:
Yes
Has Cooling:
Yes
Cooling Type:
Central
Has Fuel:
Yes
Fuel Type:
Oil
Has Basement:
No
Basement Type:
Full
Has Flooring:
No
Flooring Type:
N/A
Has Fireplace:
Yes
Fireplace Type:
N/A
Property Details
43124
Yes
Yes
Type:
Garage, Basement
Location:
N/A
Status:
N/A
Number of Spaces:
2
No
No
No
No
Yes
No
No
Construction Details
Mobile Home
Wood
N/A
N/A
N/A
Tax History
Year
Amount
Land
Improvement
Percent Change
Assessment
2020
$9,892
$702,000
$768,400
--%
$1,470,400
2018
$10,192
$675,000
$742,800
--%
$1,417,800
2017
$8,523
$607,500
$570,000
--%
$1,177,500
2016
$9,311
$641,200
$601,800
--%
$1,243,000
2015
$8,046
$573,700
$476,000
--%
$1,049,700
2014
$8,248
$573,700
$476,000
--%
$1,049,700
2013
$8,028
$573,700
$476,000
--%
$1,049,700

Average Home Price in 11963
Nearby Properties
Zip Code
Price
Bed
Bath
Sqft
Lot
Sold Date
$3,495,000
$3,495,000
6 Beds
6 Baths
3,981 Sqft
43,124 Lot (sqft)
Sold 11/02/2026