Member Features
Find Real Estate Bargain!
Full foreclosure details
Home value, equity and ownership info
Find homes priced below market
Get full access with a FREE Account
Already a member?
$84,900
Listing Price2beds
1baths
1,092sqft
4,792sqft lot
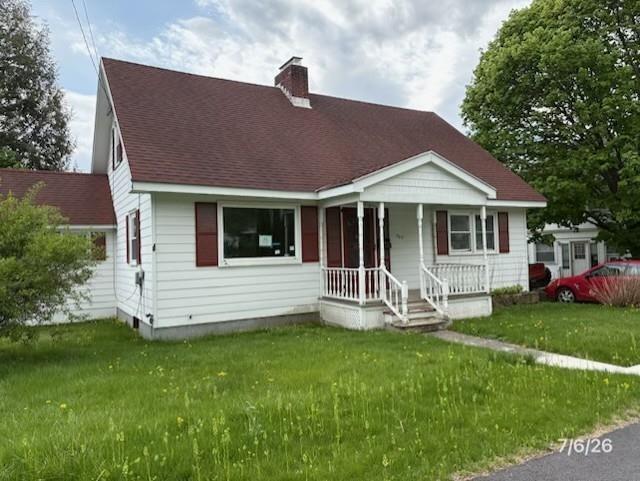
236 Northside Dr, Bennington, VT 05201
Member Features
Find Real Estate Bargain!
Full foreclosure details
Home value, equity and ownership info
Find homes priced below market
Get full access with a FREE Account
Already a member?
For Sale
Off Market
Home type
Price / sqft
Year built
Home Details
A lot of house for the money and in pretty decent shape too! 3 bedroom home with newer kitchen (2009ish) with maple cabinets, updated countertop, and clean steel appliances. The refrigerator is brand new (just delivered). An electric range, dishwasher, and built in microwave are also included. Spacious 19 x 12 living room has large picture window overlooking the Furnace Brook. Upstairs, there are three bedrooms. The largest is 12 x 10 with a 5' closet and glass sliders leading out onto the 14 x 10 deck with 10' retractable awning. Imagine relaxing in the evening with the relaxing sounds of the water. Two additional bedrooms are sized at 10 x 9 and 12 x 7. The main bath is 9 x 6 with a bump out for a stackable washer and dryer. There is a cast iron clawfoot tub as well as a modern vanity. The first floor has a powder room. The 13 x 6 back porch is covered and offers additional riverside seating. Updated electrical, water heater, furnace, and roof within about the last 10-15 years. Town water and sewer as well as access to high speed internet. Very close to shopping and restaurants. Many commercial buildings in area. House is grandfathered to exist as a single family residence but is in the industrial zone. There is currently parking for two vehicles. If someone paves over the back lawn then they could conceivably have enough parking for a business. Check with zoning administrator if considering business use.
Interior Details
1092
2
1
Has Heating:
Yes
Heating Type:
Forced Air With Air Conditioning
Has Cooling:
No
Cooling Type:
N/A
Has Fuel:
No
Fuel Type:
N/A
Has Basement:
No
Basement Type:
Basement (unspecified)
Has Flooring:
No
Flooring Type:
N/A
Has Fireplace:
Yes
Fireplace Type:
N/A
Property Details
4792
No
No
Type:
N/A
Location:
N/A
Status:
N/A
Number of Spaces:
N/A
N/A
N/A
N/A
N/A
N/A
N/A
N/A
Construction Details
Victorian
Vinyl
N/A
N/A
Shingle
Tax History
Year
Amount
Land
Improvement
Percent Change
Assessment
2019
$-1
$20,500
$64,800
--%
$85,300
2018
$-1
$20,500
$64,800
--%
$85,300
2016
$-1
$20,500
$64,800
--%
$85,300
2016
$-1
$20,500
$64,800
--%
$85,300

Average Home Price in 05201
Nearby Properties
Zip Code
Price
Bed
Bath
Sqft
Lot
Sold Date
$204,656
$204,656
3 Beds
1 Baths
1,248 Sqft
11,326 Lot (sqft)
Sold 10/26/2026
$84,900
2 Beds
1 Baths
1,092 Sqft
4,792 Lot (sqft)
Sold 10/26/2026