Member Features
Find Real Estate Bargain!
Full foreclosure details
Home value, equity and ownership info
Find homes priced below market
Get full access with a FREE Account
Already a member?
$1,503,196
Listing Price6beds
7.25baths
4,178sqft
193,406sqft lot
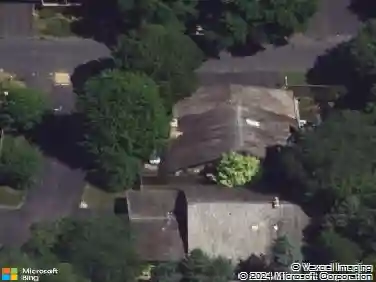
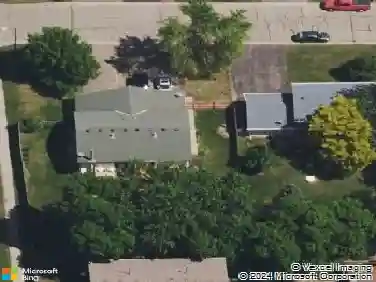
1615 Northridge Dr, Wayzata, MN 55391
Member Features
Find Real Estate Bargain!
Full foreclosure details
Home value, equity and ownership info
Find homes priced below market
Get full access with a FREE Account
Already a member?
For Sale
Home type
Price / sqft
Year built
Home Details
Nestled on 4.44 pristine acres in the prestigious Northridge Farms neighborhood of Wayzata, Minnesota, 1615 Northridge Drive offers an exceptional private estate spanning 7,608 square feet of thoughtfully designed living space. Recently refreshed with discerning updates, this distinguished residence masterfully blends timeless elegance with modern luxury-ideal for both effortless everyday living and impressive grand-scale entertaining. The main level features a dramatic great room with soaring cathedral-vaulted ceilings and a commanding floor-to-ceiling fieldstone fireplace. Anchored by a recently updated gourmet chef's kitchen, the space flows seamlessly into formal and informal dining areas, a sunlit three-season porch, and a luxurious primary suite with spa-inspired bath. A brand-new fully remodeled guest/nanny/mother-in-law suite provides complete independence with its own private entrance, kitchen, bathroom, and patio. Six of the eight bathrooms have been beautifully remodeled over the past decade, including a completely refreshed upstairs kids' bathroom. The walkout lower level offers additional gathering spaces with a family room featuring a fireplace, wet bar, sunroom, and two additional bedrooms. Outside, the property shines as a true resort-style retreat with breathtaking views over manicured grounds and a serene pond. Enjoy two brand-new Trex composite decks, a generous 40' x 20' in-ground swimming pool with a new liner installed in 2026, and fresh gutters througho
Interior Details
4178
6
7.25
Has Heating:
Yes
Heating Type:
Space
Has Cooling:
Yes
Cooling Type:
Package
Has Fuel:
No
Fuel Type:
N/A
Has Basement:
No
Basement Type:
Basement (unspecified)
Has Flooring:
No
Flooring Type:
Wood (unspecified)
Has Fireplace:
Yes
Fireplace Type:
N/A
Property Details
193406
No
No
Type:
Garage, Attached
Location:
N/A
Status:
N/A
Number of Spaces:
6
No
Yes
No
No
No
No
No
Construction Details
Ranch
Frame Wood
N/A
Hip
Wood
Tax History
Year
Amount
Land
Improvement
Percent Change
Assessment
2020
$12,651
$360,000
$621,000
--%
$981,000
2019
$13,418
$420,000
$608,000
--%
$1,028,000
2018
$14,694
$384,000
$719,000
--%
$1,103,000
2017
$18,984
$384,000
$985,000
--%
$1,369,000
2016
$18,003
$503,000
$794,000
--%
$1,297,000
2014
$16,670
$378,000
$781,000
--%
$1,159,000
2013
$16,003
$378,000
$787,000
--%
$1,165,000
2011
$14,387
$336,000
$793,000
--%
$1,129,000

Average Home Price in 55391
Nearby Properties
Zip Code
Price
Bed
Bath
Sqft
Lot
Sold Date
$1,503,196
$1,503,196
6 Beds
7.25 Baths
4,178 Sqft
193,406 Lot (sqft)
Sold 10/26/2026
$1,300,000
$1,300,000
4 Beds
5 Baths
3,672 Sqft
148,975 Lot (sqft)
Sold 10/13/2026