


Member Features
Find Real Estate Bargain!
Full foreclosure details
Home value, equity and ownership info
Find homes priced below market
Get full access with a FREE Account
Already a member?
$597,000
Listing Price4beds
4baths
2,609sqft
4,138sqft lot
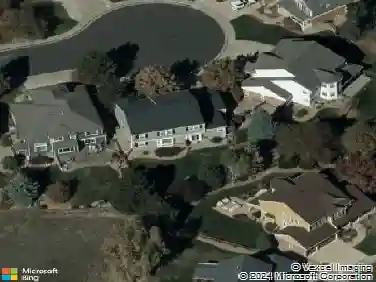
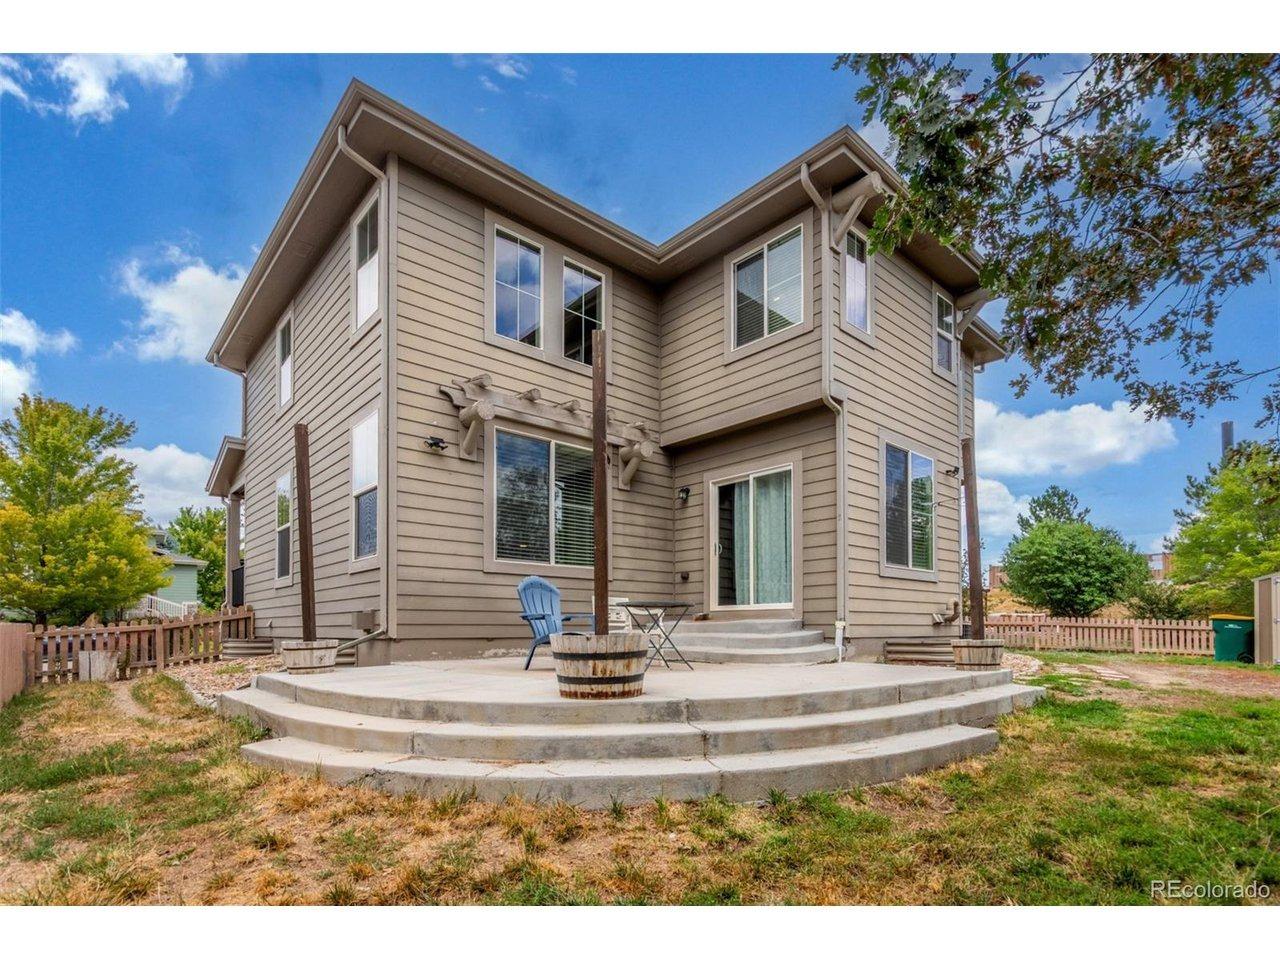
1551 Northridge Dr, Highlands Ranch, CO 80126
Member Features
Find Real Estate Bargain!
Full foreclosure details
Home value, equity and ownership info
Find homes priced below market
Get full access with a FREE Account
Already a member?
For Sale
Off Market
Home type
Price / sqft
Year built
Home Details
**THIS HOME QUALIFIES FOR SPECIAL FINANCING THROUGH PREFERRED LENDER. FREE 1% reduction in rate for 1 year**Updated 4-Bed, 4-Bath Home in Prime Highlands Ranch Location with access to all four Highlands Ranch Rec Centers! Dont miss this beautifully updated home, just a short walk to the elementary school! Featuring 4 bedrooms and 4 bathrooms, this home offers incredible space and value at this price point. Enjoy a brand-new kitchen with granite counters, stainless steel appliances, and modern finishes. The main floor showcases vinyl plank flooring, a bright, open living/dining room, cozy family room with gas fireplace, main floor laundry, and a convenient powder room. All new vinyl plank flooring, carpet & tile throughout. Upstairs, the primary bedroom features a remodeled en-suite bathroom, along with two additional bedrooms, an updated hall bathroom, and a huge loft with mountain views. Wait, theres more! The finished basement adds a large rec room, additional bedroom, and brand-new full bathperfect for guests or extra living space. Enjoy a private yard with mature trees and an attached 2-car garage. Plus, benefit from a new furnace for year-round comfort. Great location, great layout, fantastic updates & close to all Highlands Ranch shops, trails & amenities.
Interior Details
2609
4
4
Has Heating:
Yes
Heating Type:
Central
Has Cooling:
Yes
Cooling Type:
Central
Has Fuel:
No
Fuel Type:
N/A
Has Basement:
No
Basement Type:
Partial
Has Flooring:
No
Flooring Type:
Covered
Has Fireplace:
Yes
Fireplace Type:
N/A
Property Details
4138
No
No
Type:
N/A
Location:
N/A
Status:
N/A
Number of Spaces:
N/A
No
No
No
No
Yes
No
No
Construction Details
N/A
Aluminum/vinyl
N/A
Gable
Composition Shingle
Tax History
Year
Amount
Land
Improvement
Percent Change
Assessment
2019
$2,525
$5,980
$21,150
--%
$27,130
2019
$2,525
$5,980
$21,150
--%
$27,130
2018
$2,343
$5,420
$19,380
--%
$24,800
2017
$2,134
$5,420
$19,380
--%
$24,800
2016
$1,949
$4,190
$18,040
--%
$22,230
2013
$1,776
$3,690
$14,630
--%
$18,320
2013
$1,776
$3,690
$14,630
--%
$18,320
2012
$1,646
$3,950
$12,950
--%
$16,900

Average Home Price in 80126
Nearby Properties
Zip Code
Price
Bed
Bath
Sqft
Lot
Sold Date
$602,451
4 Beds
3 Baths
2,739 Sqft
5,271 Lot (sqft)
Sold 10/27/2026
$599,000
3 Beds
4.5 Baths
2,774 Sqft
3,615 Lot (sqft)
Sold 07/01/2026
$660,000
$660,000
4 Beds
4.5 Baths
2,922 Sqft
6,882 Lot (sqft)
Sold 10/27/2026
$699,000
5 Beds
4 Baths
2,487 Sqft
8,146 Lot (sqft)
Sold 09/29/2026
$654,375
4 Beds
3 Baths
2,596 Sqft
10,803 Lot (sqft)
Sold 10/27/2026
$579,000
4 Beds
4 Baths
2,641 Sqft
5,140 Lot (sqft)
Sold 10/26/2026
$1,100,000
$1,100,000
4 Beds
3 Baths
2,898 Sqft
11,674 Lot (sqft)
Sold 07/10/2025
$705,268
$705,268
3 Beds
4 Baths
2,535 Sqft
5,793 Lot (sqft)
Sold 10/27/2026
$749,691
$749,691
3 Beds
3.5 Baths
2,582 Sqft
10,324 Lot (sqft)
Sold 10/27/2026
Calculators
Mortgage
Mortgage Calculator
Details for 1551 NORTHRIDGE DR
Property Debt
Foreclosure Contact Details
Similar Homes Nearby

Guides for Northridge Dr

This blog post explores real estate trends in Omaha and nearby Nebraska cities, analyzing property values, sale prices, and market activity to guide buyers, sellers, and investors.



