
Member Features
Find Real Estate Bargain!
Full foreclosure details
Home value, equity and ownership info
Find homes priced below market
Get full access with a FREE Account
Already a member?
$1,275,000
Listing Price4beds
3.5baths
5,237sqft
40,946sqft lot
337 Northington Dr, Avon, CT 06001
Member Features
Find Real Estate Bargain!
Full foreclosure details
Home value, equity and ownership info
Find homes priced below market
Get full access with a FREE Account
Already a member?
For Sale
Off Market
Home type
Price / sqft
Year built
Home Details
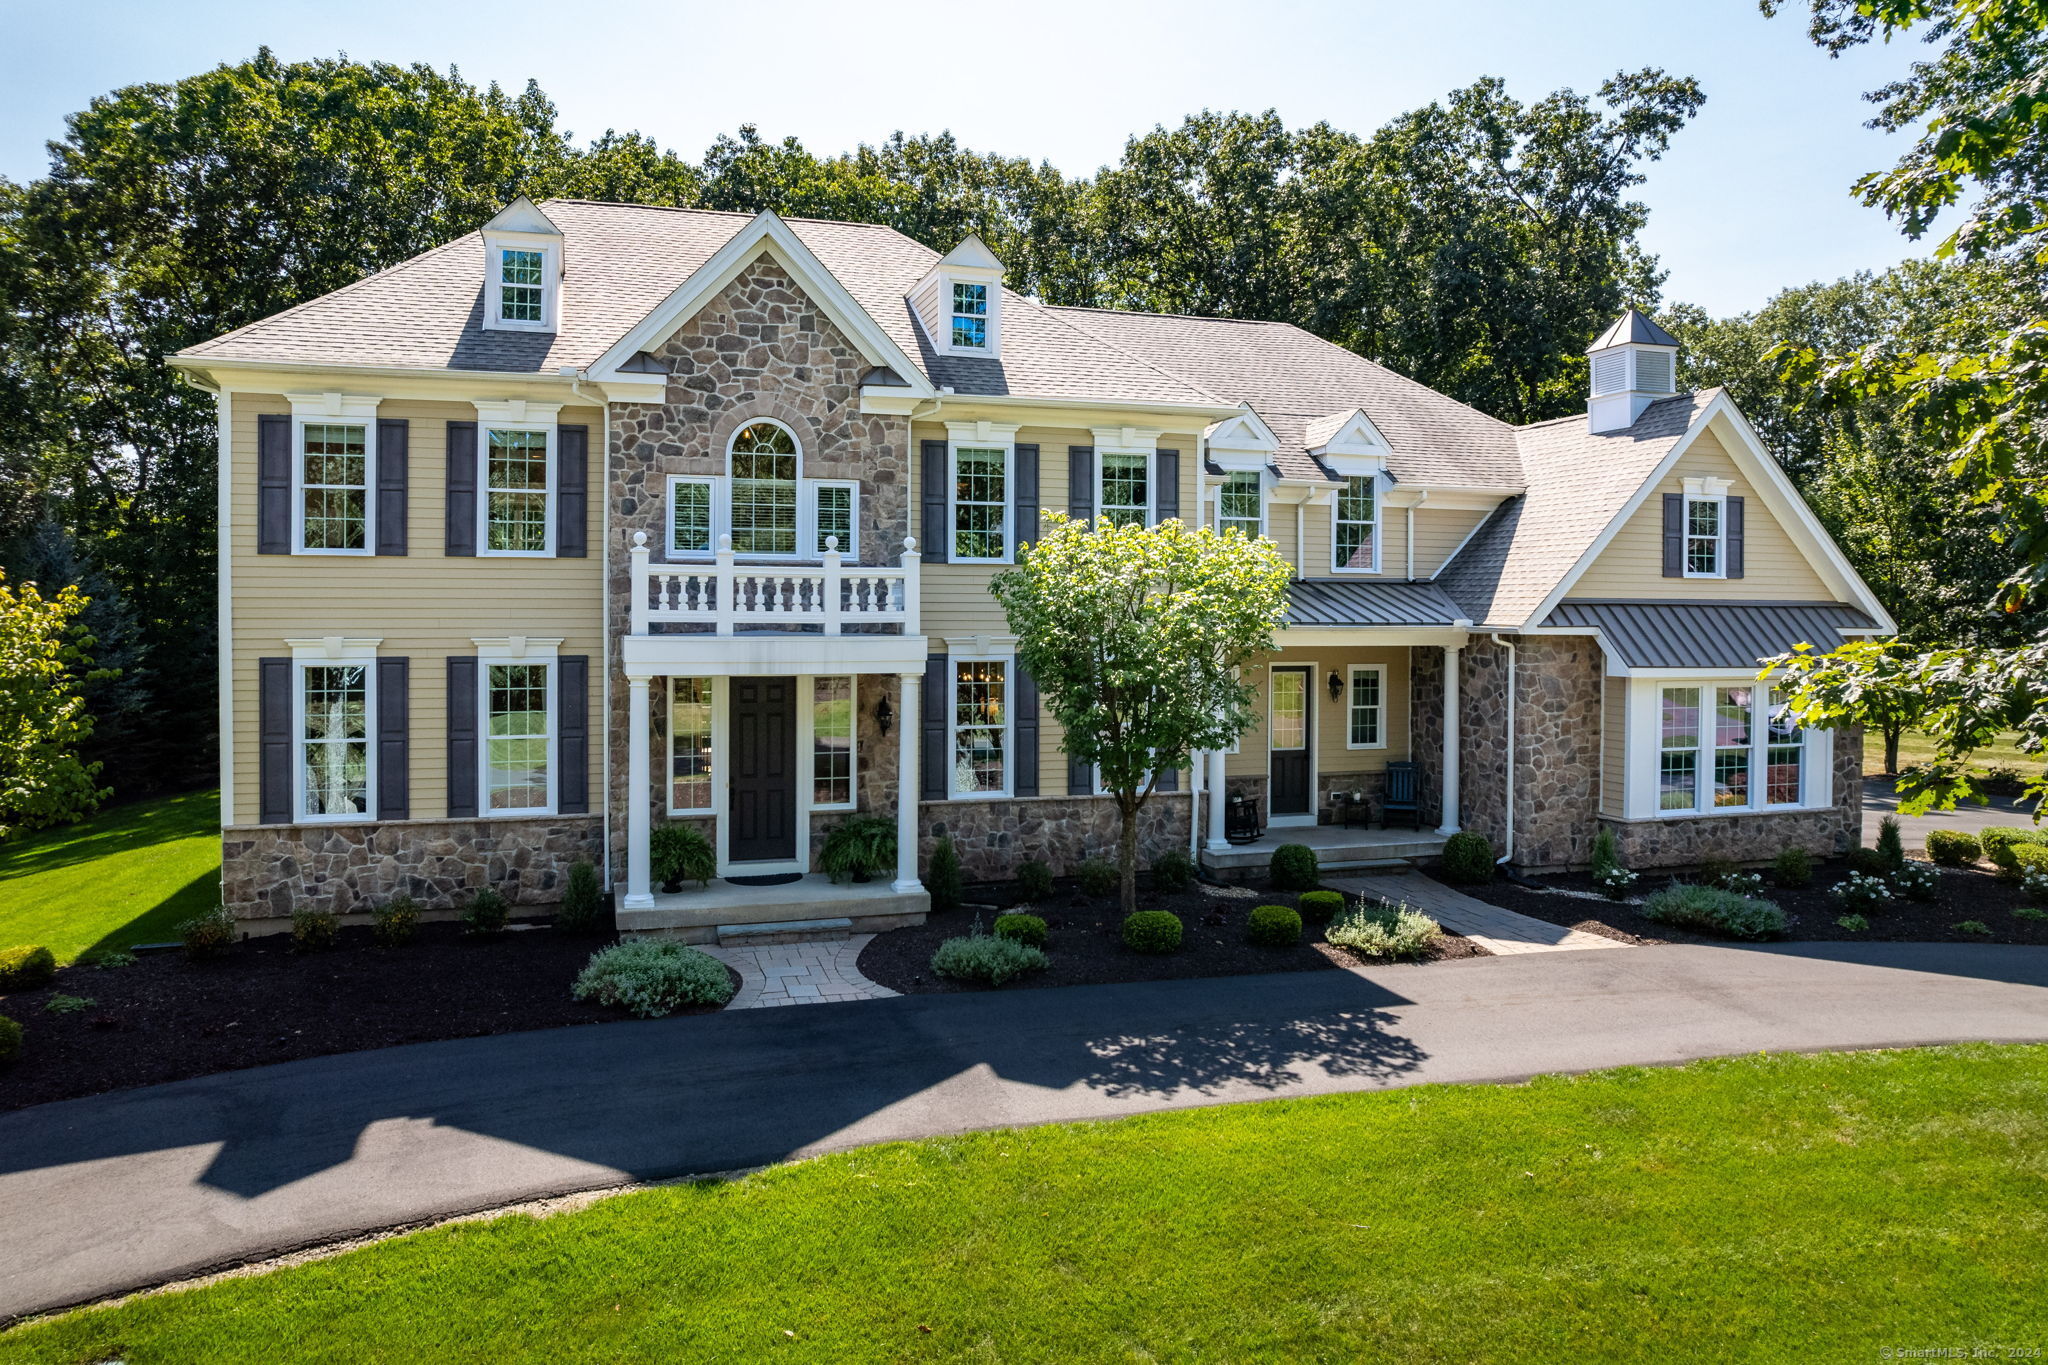
Welcome to Weatherstone of Avon, where luxury living meets a sense of community atop the scenic western ridge of Avon, Connecticut. This exceptional home on Northington Drive exudes a blend of elegance, comfort, modern living, and tremendous curb appeal! Step inside to be greeted by a grand foyer, featuring elegant trim detail, beautiful hardwood floor, and adjacent formal dining and living spaces. The heart of the home is the chef's kitchen, boasting high-end stainless-steel appliances, granite countertops, a large center island, and a large open area including breakfast dinette and cozy family room with a stunning fireplace, ideal for relaxing evenings. Retreat upstairs to the spacious primary suite, which includes a luxurious bathroom with a soaking tub, double vanities, and a walk-in shower. The custom walk-in closet provides ample storage for all your wardrobe needs. Additional bedrooms are generously sized, offering comfort and privacy for family or guests. Outside, enjoy the professionally landscaped yard, complete with a paver patio and seating area with fire pit, perfect for outdoor gatherings or quiet relaxation. The expansive backyard provides space for play or gardening surrounded by nature's beauty. Don't miss your chance to live in one of Avon's premier neighborhoods, known for its friendly atmosphere and convenient proximity to local schools, shopping, and recreational activities. Just 30 mins by car to downtown Hartford and 2 hours to New Y
Interior Details
5237
4
3.5
Has Heating:
Yes
Heating Type:
Forced Air With Air Conditioning
Has Cooling:
Yes
Cooling Type:
N/A
Has Fuel:
Yes
Fuel Type:
Gas
Has Basement:
No
Basement Type:
Full
Has Flooring:
No
Flooring Type:
N/A
Has Fireplace:
Yes
Fireplace Type:
N/A
Property Details
40946
No
No
Type:
Garage, Attached
Location:
N/A
Status:
N/A
Number of Spaces:
3
N/A
N/A
N/A
N/A
N/A
N/A
N/A
Construction Details
Colonial
Wood Siding
N/A
Hip
Asphalt
Tax History
Year
Amount
Land
Improvement
Percent Change
Assessment
2020
$19,846
$140,110
$463,100
--%
$603,210
2019
$19,846
$140,110
$463,100
--%
$603,210
2018
$21,423
$192,610
$490,740
--%
$683,350
2017
$20,832
$192,610
$488,400
--%
$681,010
2016
$20,103
$192,610
$488,400
--%
$681,010
2014
$19,286
$192,610
$488,400
--%
$681,010
2013
$7,372
$262,610
$17,500
--%
$280,110
2011
$7,372
$262,610
$17,500
--%
$280,110

Average Home Price in 06001
Nearby Properties
Zip Code
Price
Bed
Bath
Sqft
Lot
Sold Date
$1,425,816
$1,425,816
5 Beds
6 Baths
4,990 Sqft
40,075 Lot (sqft)
Sold 10/27/2026
$1,156,343
$1,156,343
5 Beds
5.5 Baths
4,856 Sqft
40,075 Lot (sqft)
Sold 10/26/2026
$1,508,012
$1,508,012
5 Beds
5 Baths
4,886 Sqft
40,075 Lot (sqft)
Sold 10/26/2026
$1,275,000
$1,275,000
4 Beds
3.5 Baths
5,237 Sqft
40,946 Lot (sqft)
Sold 10/27/2026







